Property photo 1
Property photo 2
Property photo 3
Property photo 4
Property photo 5
5 Beds
4 Baths
4,868 sqft

$1,495,000

2980 Panorama Ct, Johnstown CO, 80534

Price per sqft$307.11
Built in2026
Property size4,868 sqft
Property typeResidential
Courtesy of Blueshift Real Estate Services LLC, Kellen Harmon Listing Contact: [email protected],970-691-8429

Overview

Active

Listed Jan 22, 2026

Updated Aug 4

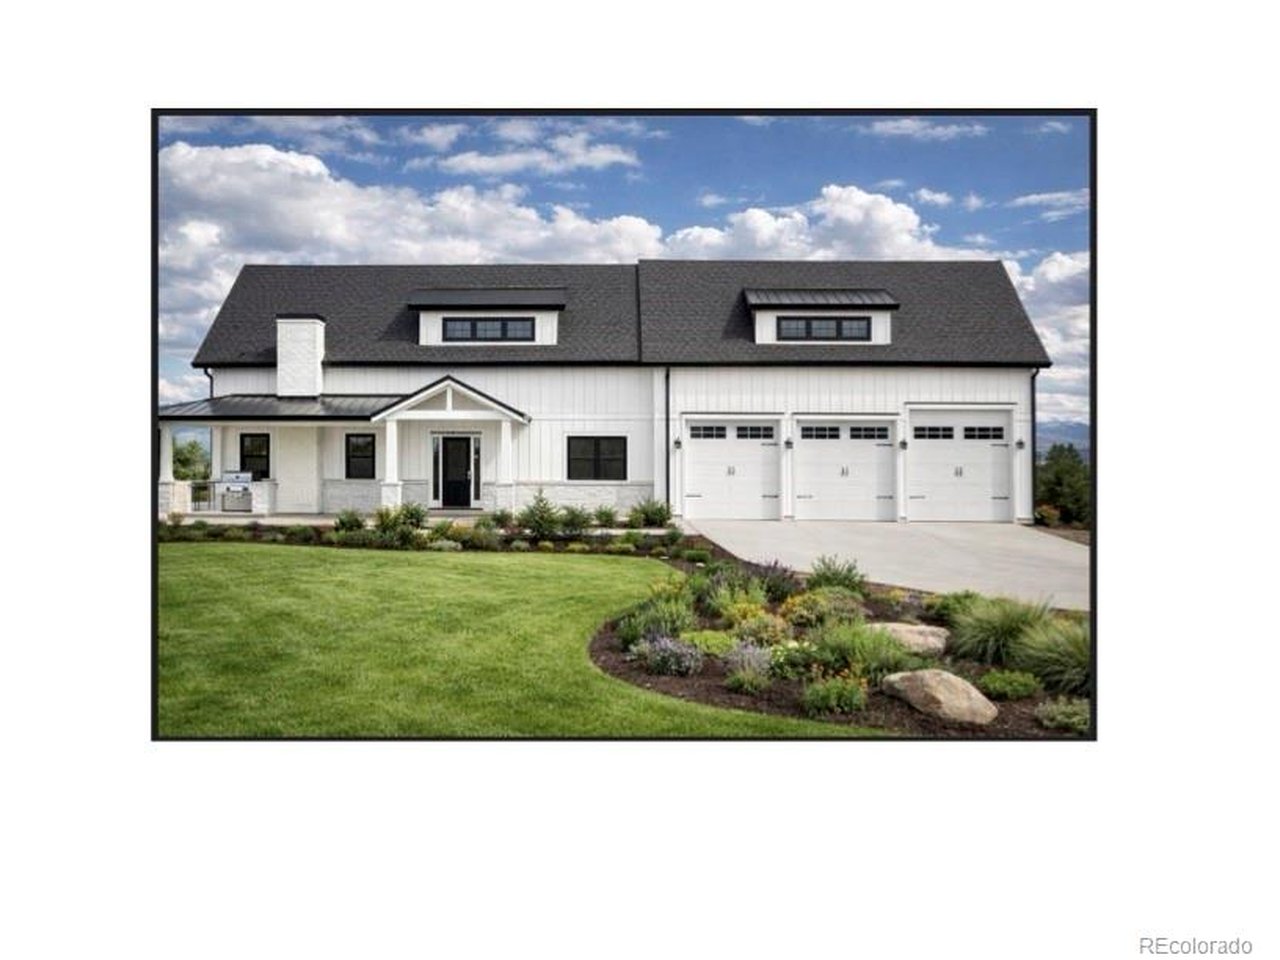
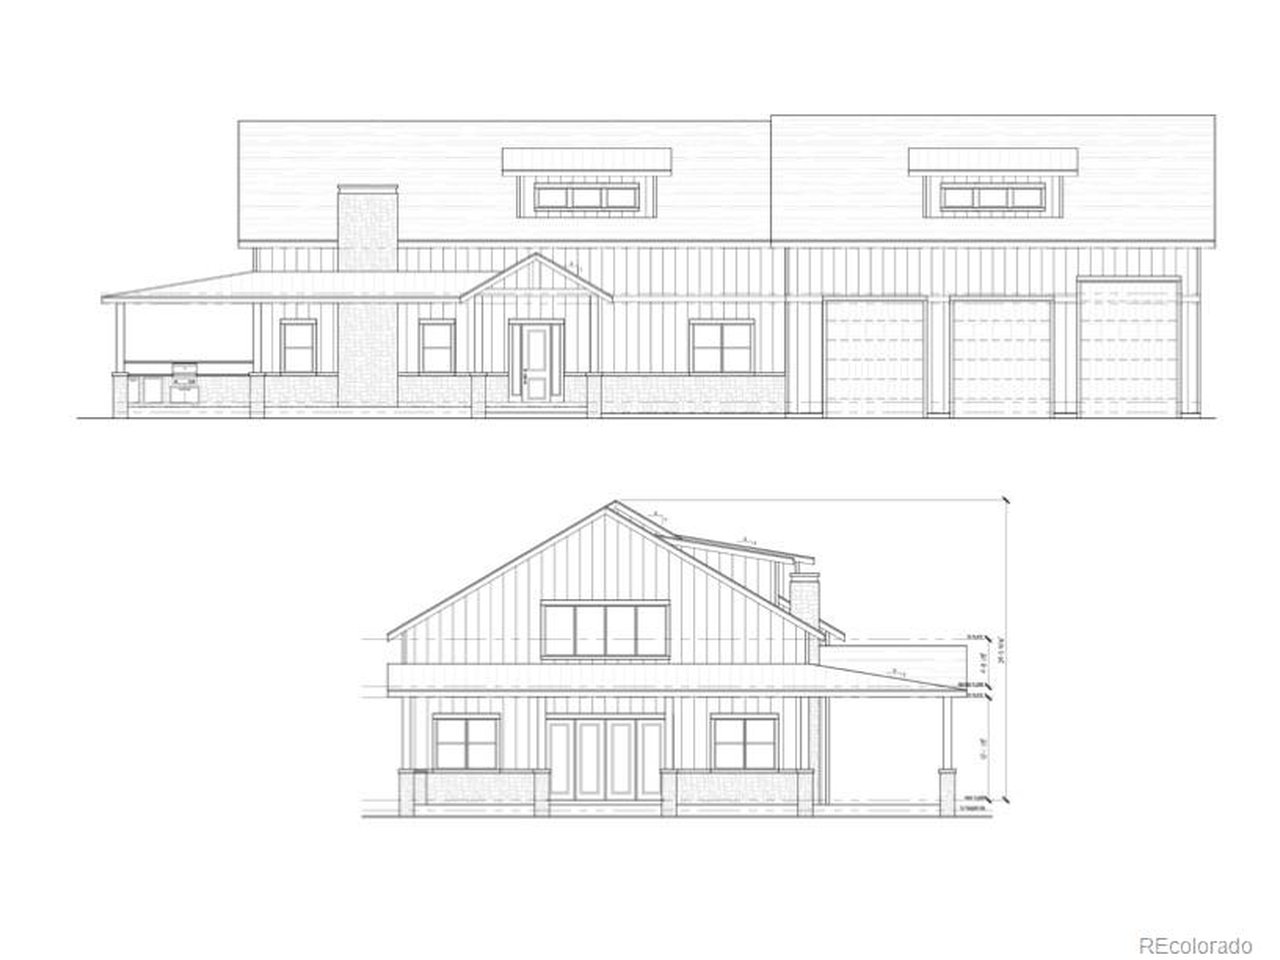
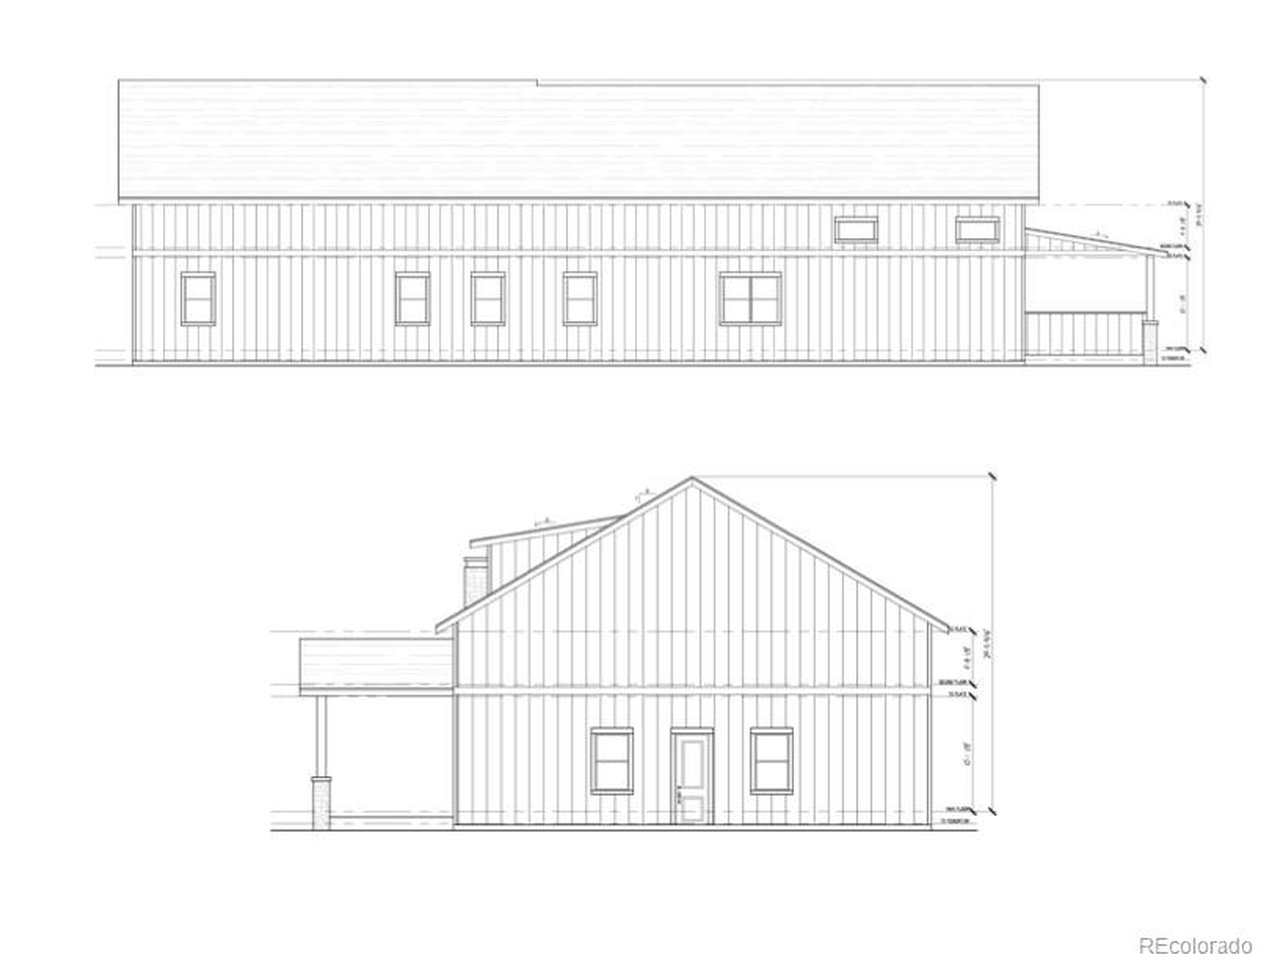
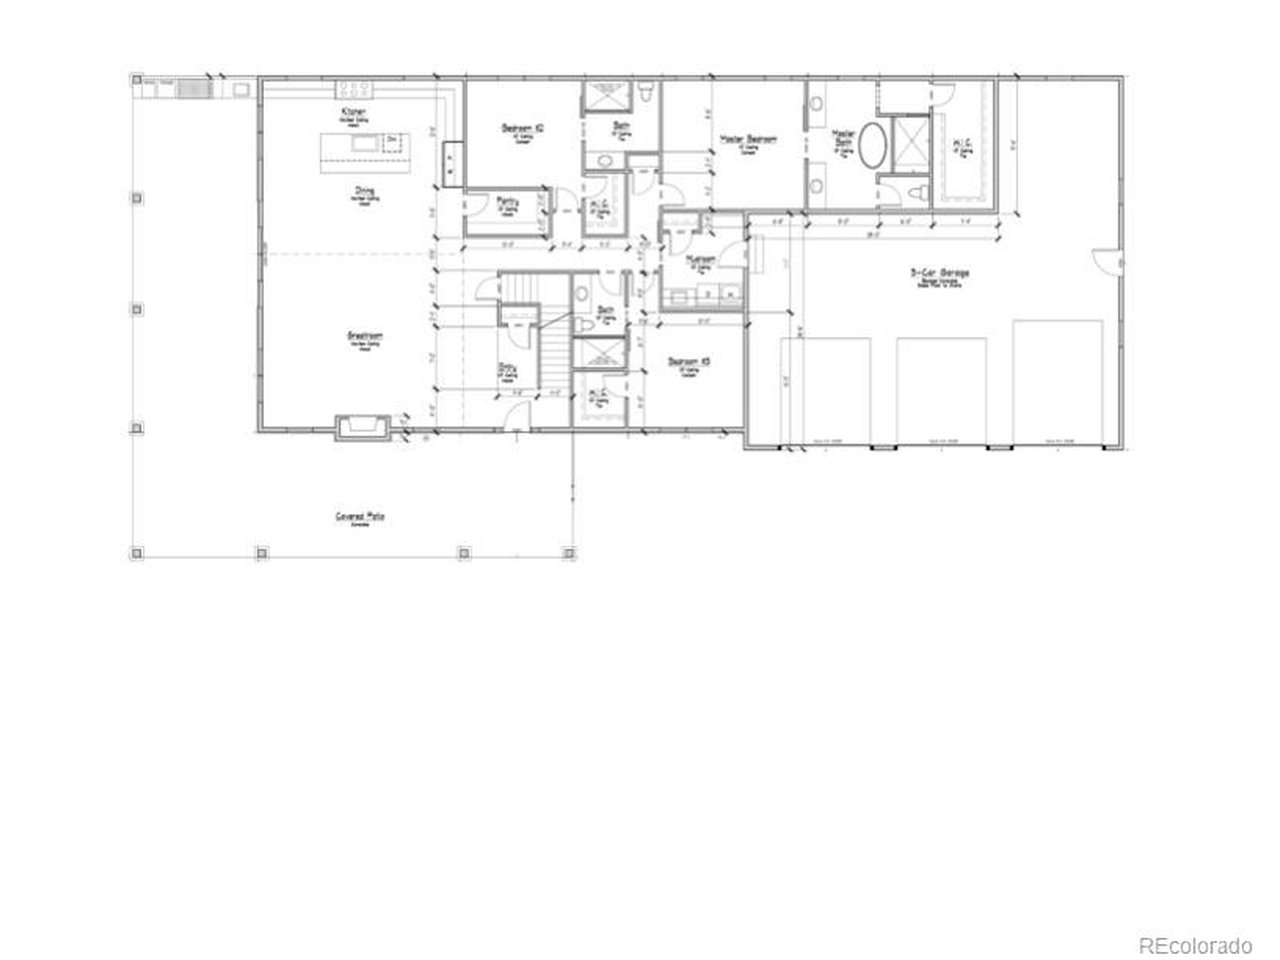
Build Your Dream Luxury Farmhouse in Pautler Farms Estates! Calem Custom Homes is pleased to offer this rare opportunity to create a truly custom luxury farmhouse-style Barndominium on a spacious cul-de-sac lot in the desirable Pautler Farms community of Johnstown. The thoughtfully designed, high-end home concept features open living spaces, soaring ceilings, and expansive windows that flood the interior with natural light and showcase beautiful mountain and plains views. This to-be-built custom home offers endless possibilities, including possible ADA or accessibility features. The basement is partially finished and there will be crawl space with full concrete (no dirt)-ideal for clean, dry, and abundant storage. An Accessory Dwelling Unit (ADU) is allowed, approved for up to 75% of the main home, providing flexibility for multi-generational living, guests, or rental potential. Garage and/or workshop options available: oversized attached garages up to 3,100 square feet, perfect for RVs, campers, boats, trailers, tools, and hobby space allow you to keep everything in-home and accessible. NO Metro District taxes and city utilities-public water and sewer, natural gas, and high-speed internet. With 7 of 11 lots available, this plan is just one of many possibilities. Financing options are available. AV prep kit will be installed and there are multiple options for appliance packages. Washer and Dryer are not included. The opportunities here are truly endless-bring your vision and build a one-of-a-kind luxury home tailored to your needs.

$9,946/mo

Est. mortgage payment based on a $1,495,000 home price.

All estimates are provided by Luxury Presence for informational purposes only. Actual amounts may vary.

Additional information

MLS® ID
5095030

Interior Features

Bedrooms
5
Bathrooms
4
Fireplace
Yes
Cooling
Yes
Heating
Yes
Basement
No

Exterior Features

Lot Size
0.7 Acres

Other Property Details

Taxes
$5,499
Tax Frequency
Annually
Association Fee Frequency
Monthly
Garage
Yes
View
Yes
New Construction
Yes
MLS provider logo

Listings courtesy of Information and Real Estate Services, LLC (IRES) as distributed by MLS GRID

All information deemed reliable but not guaranteed and should be independently verified. All properties are subject to prior sale, change or withdrawal. Neither listing broker(s) nor Seth Hanson shall be responsible for any typographical errors, misinformation, misprints and shall be held totally harmless. Properties displayed may be listed or sold by various participants in the MLS. 

Based on information submitted to the MLS GRID as of 7:39 AM UTC on 8/4/2026. All data is obtained from various sources and may not have been verified by broker or MLS GRID. Supplied Open House Information is subject to change without notice. All information should be independently reviewed and verified for accuracy. Properties may or may not be listed by the office/agent presenting the information.

©2026 Information and Real Estate Services, LLC (IRES). All rights reserved.

DMCA Notice 

Powered by Luxury Presence