Property photo 1
Property photo 2
Property photo 3
Property photo 4
Property photo 5
1 Bed
1 Bath
684 sqft

$439,000

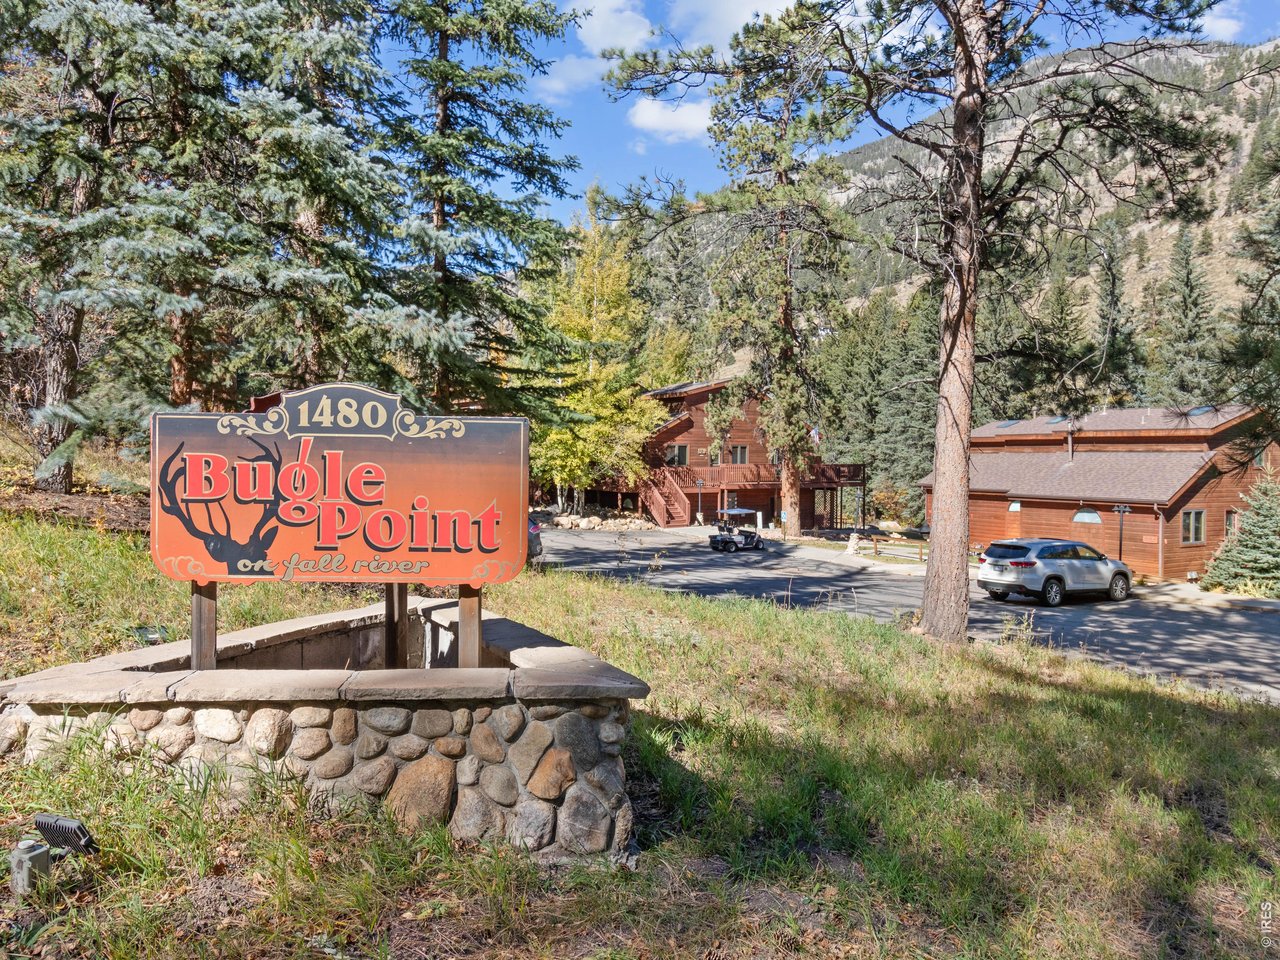
1480 David Dr 2, Estes Park CO, 80517

Price per sqft$641.81
Built in2000
Property size684 sqft
Property typeCondominium
Courtesy of First Colorado Realty, Breeyan Edwards Listing Contact: 9706466555

Overview

Active

Listed Sep 24, 2026

Updated 23h ago

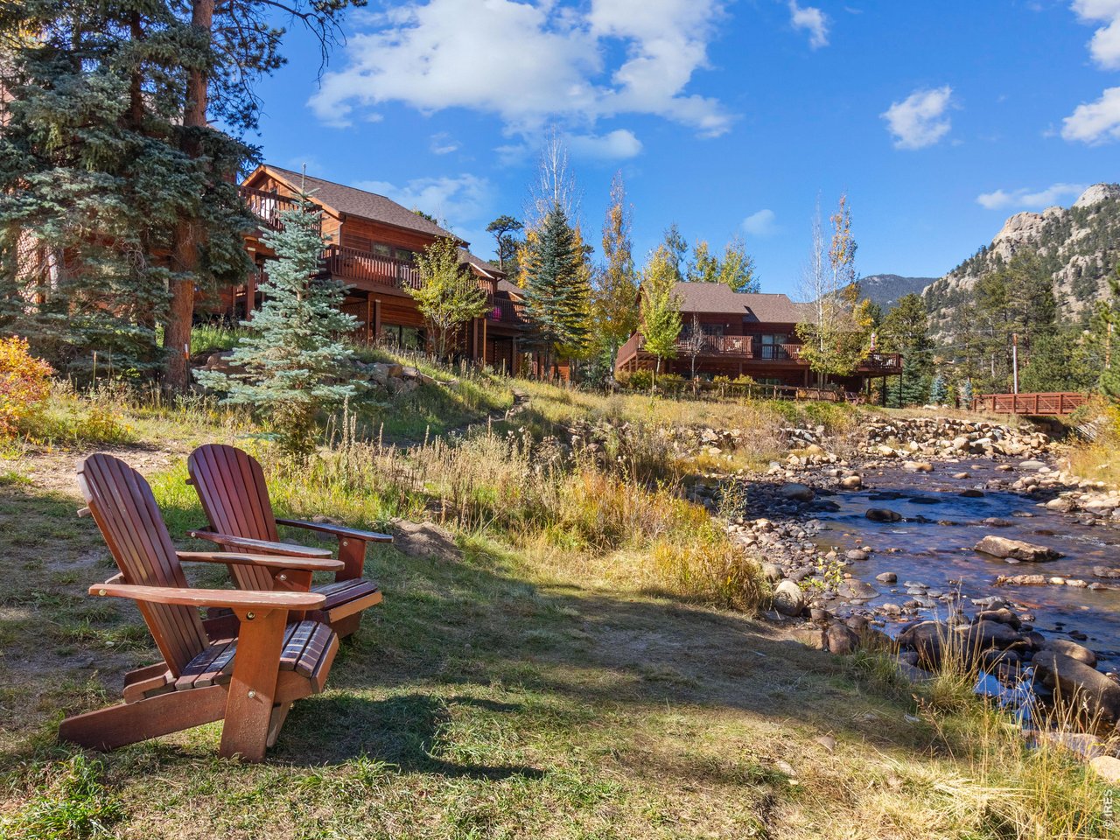
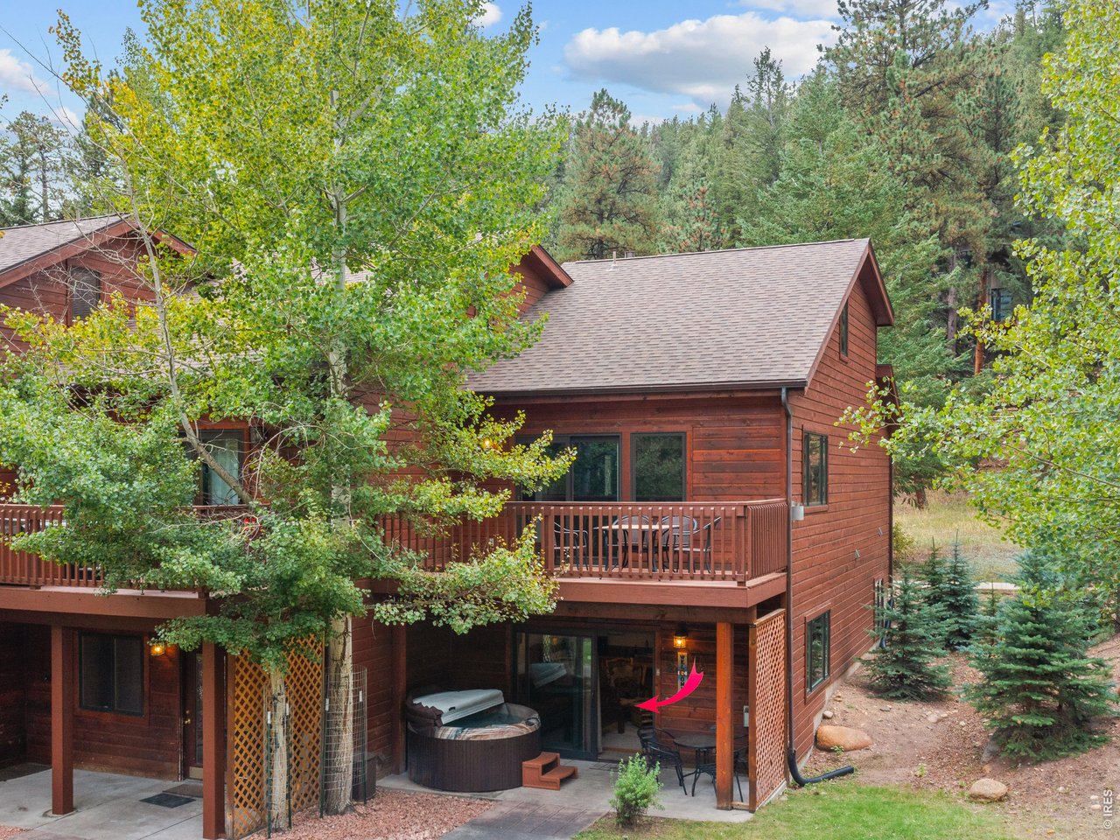
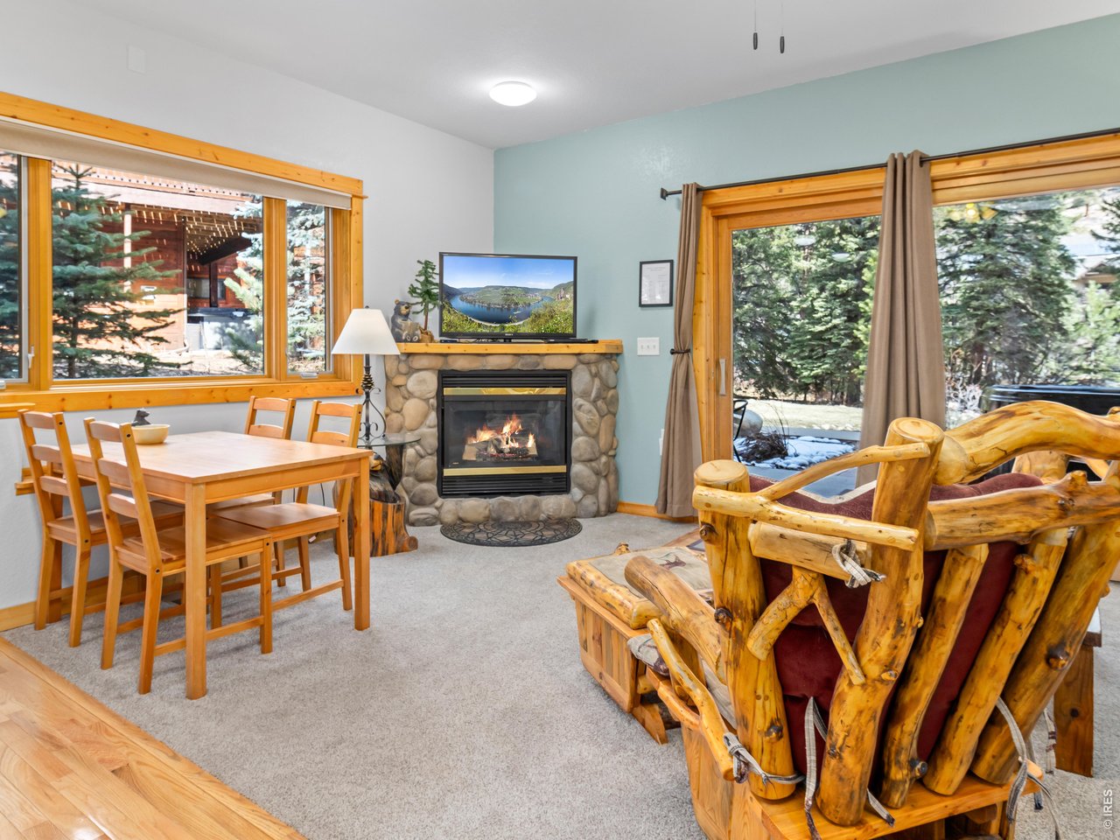
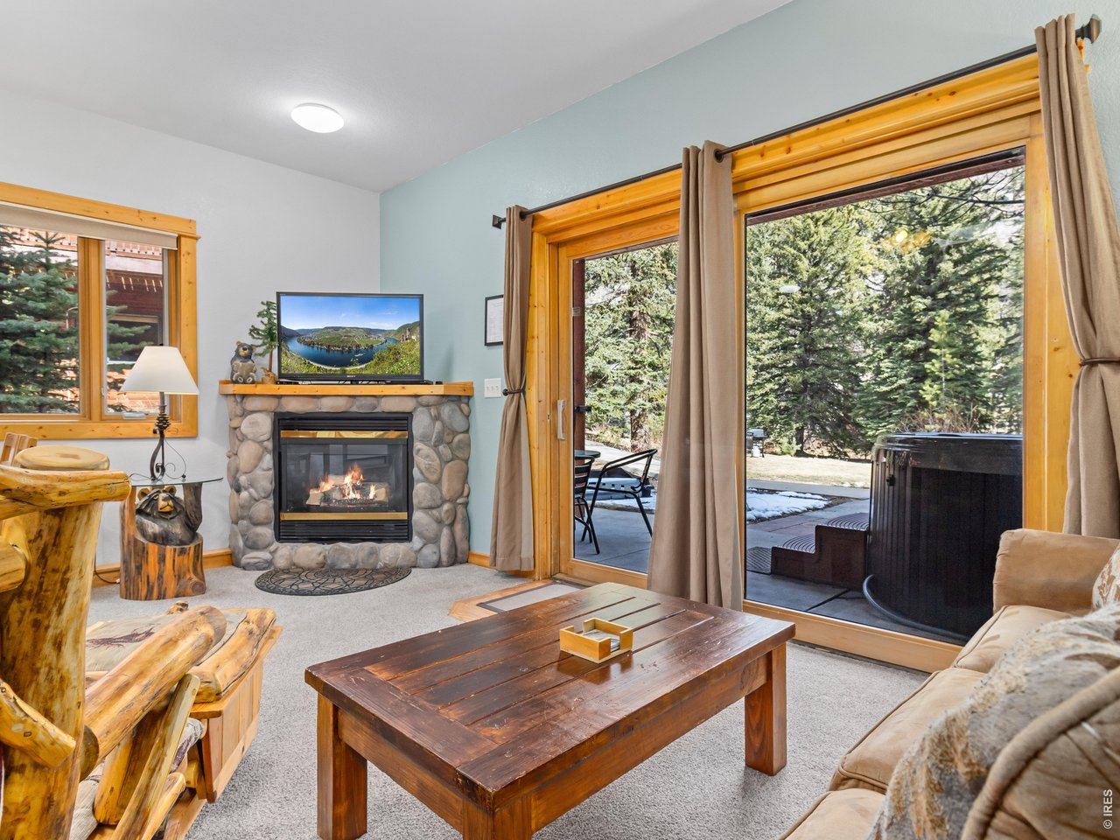
Some places just feel like a deep breath the minute you walk in. This one-bedroom, one-bath riverfront retreat is one of them. A turnkey short term rental is ready for you to make it your own. Knotty pine trim, a crackling river-rock gas fireplace, and the sound of the Fall River just outside your door. It's everything you picture when you dream about a mountain getaway in Estes Park, and it's just 4 minutes from the entrance to Rocky Mountain National Park. Maybe you're chasing sunrise at Bear Lake, watching elk graze in Moraine Park, or just want to curl up with a good book and hear the water go by. Either way, this is a comfortable, turnkey home base for your Rocky Mountain adventure. A Kitchen That Has Everything You Need. Rest Easy in the Bedroom After a Day of Exploring. Life on the River. This is what makes the property truly special. The Fall River flows right past, and there's nothing quite like falling asleep to the sound of moving water or starting the day with a cup of coffee by the riverbank. Cast a line, dip your toes in on a warm summer afternoon, or just sit back and watch the water go by. Soak under the stars in the hot tub after a long day of hiking. The grounds are wrapped in tall evergreens that give you privacy and that classic mountain feel. The Little Things: King bed with quality linens; Gas fireplace; Fully equipped kitchen with dishwasher; In-unit washer and dryer; Private patio surrounded by pines; Riverfront setting; Minutes to RMNP and downtown Estes Park.

$2,921/mo

Est. mortgage payment based on a $439,000 home price.

All estimates are provided by Luxury Presence for informational purposes only. Actual amounts may vary.

Additional information

MLS® ID
1069431

Interior Features

Bedrooms
1
Bathrooms
1
Fireplace
Yes
Heating
Yes
Basement
No

Exterior Features

Lot Size
1 Acre

Other Property Details

Taxes
$1,878
Tax Frequency
Annually
Association Fee Frequency
Monthly
View
Yes
MLS provider logo

Listings courtesy of Information and Real Estate Services, LLC (IRES) as distributed by MLS GRID

All information deemed reliable but not guaranteed and should be independently verified. All properties are subject to prior sale, change or withdrawal. Neither listing broker(s) nor Seth Hanson shall be responsible for any typographical errors, misinformation, misprints and shall be held totally harmless. Properties displayed may be listed or sold by various participants in the MLS. 

Based on information submitted to the MLS GRID as of 2:47 AM UTC on 9/29/2026. All data is obtained from various sources and may not have been verified by broker or MLS GRID. Supplied Open House Information is subject to change without notice. All information should be independently reviewed and verified for accuracy. Properties may or may not be listed by the office/agent presenting the information.

©2026 Information and Real Estate Services, LLC (IRES). All rights reserved.

DMCA Notice 

Powered by Luxury Presence