Property photo 1
Property photo 2
Property photo 3
Property photo 4
Property photo 5
5 Beds
3 Baths
3,117 sqft

$689,000

4746 Brenton Dr, Fort Collins CO, 80524

Price per sqft$221.05
Built in2012
Property size3,117 sqft
Property typeResidential
Courtesy of C3 Real Estate Solutions LLC, John Simmons Listing Contact: 970-225-5152

Overview

Coming soon Oct 06, 2026

Listed Oct 6, 2026

Updated 42h ago

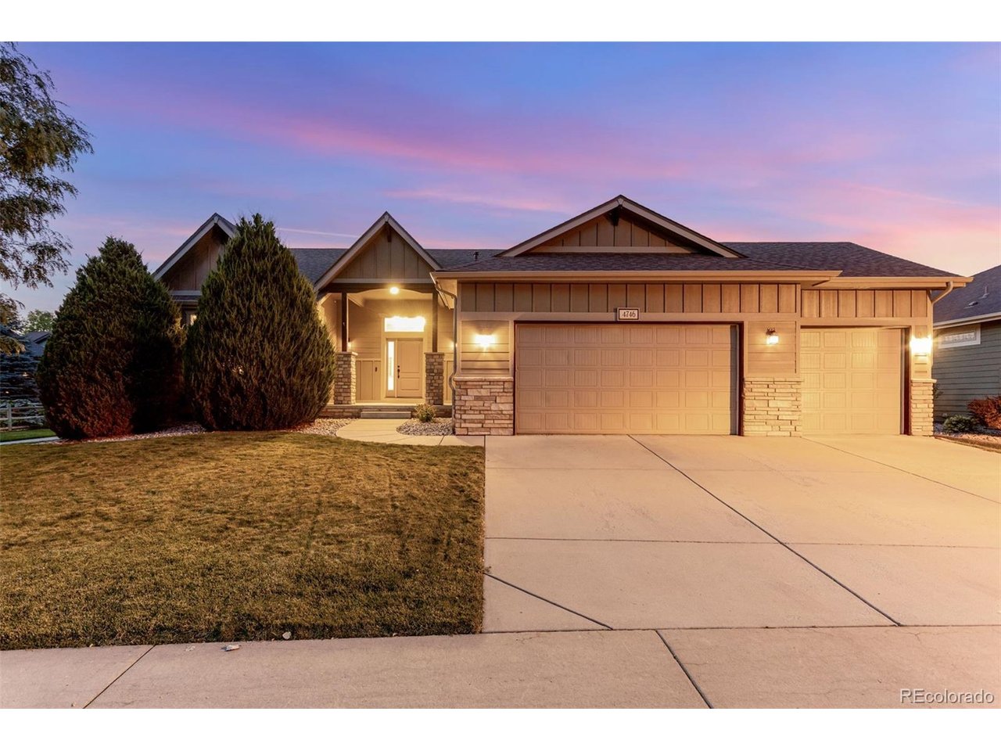
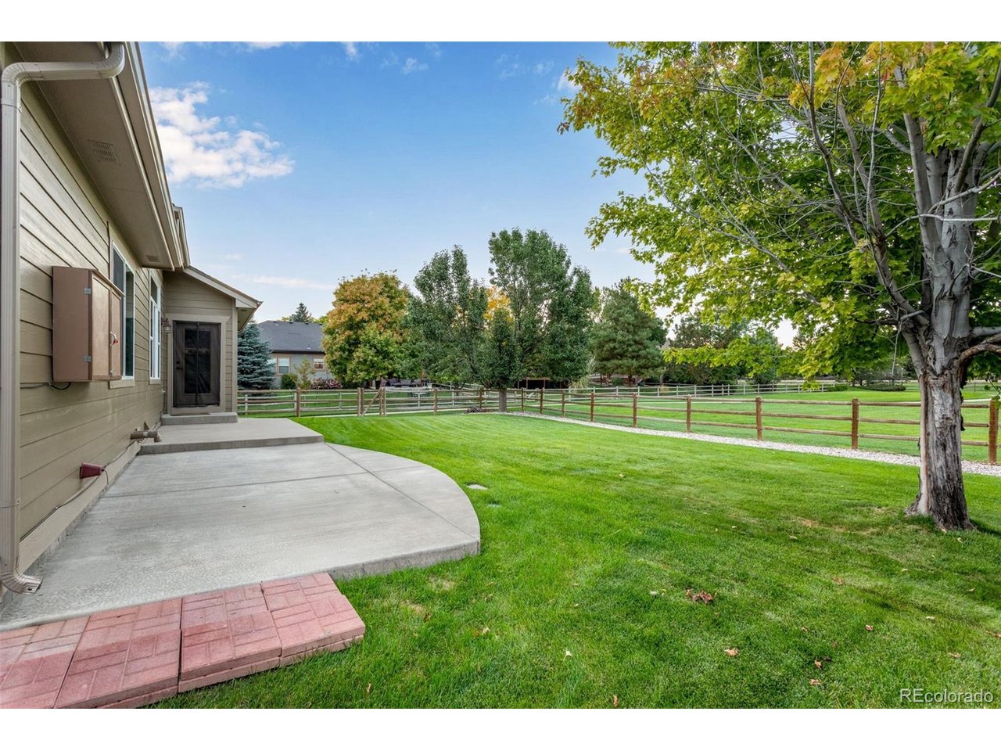
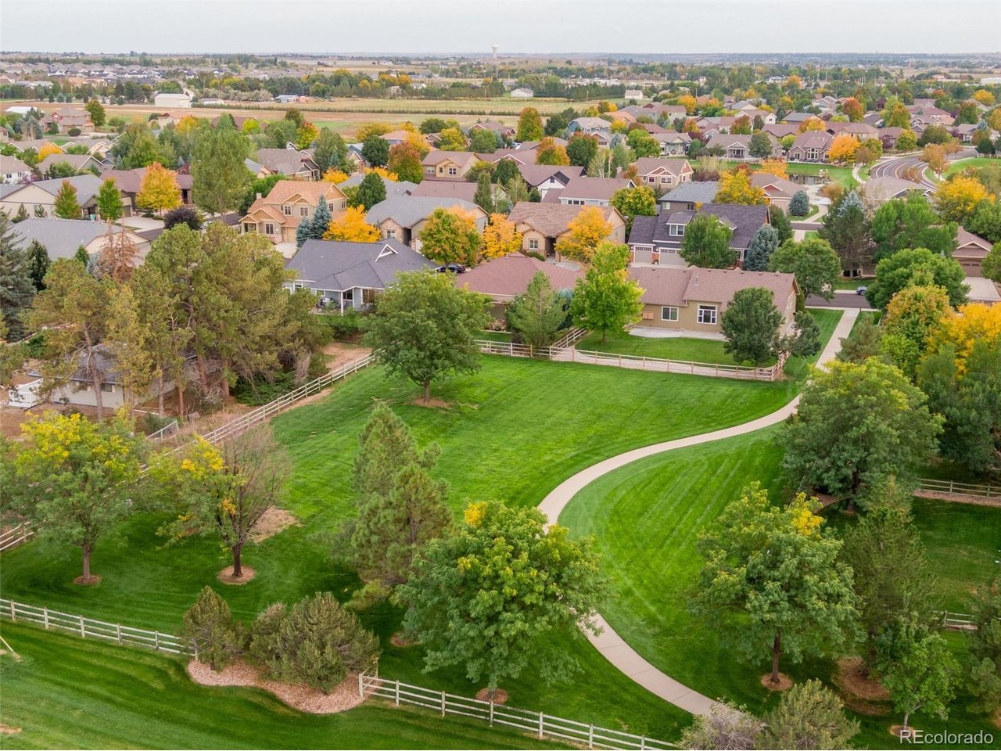
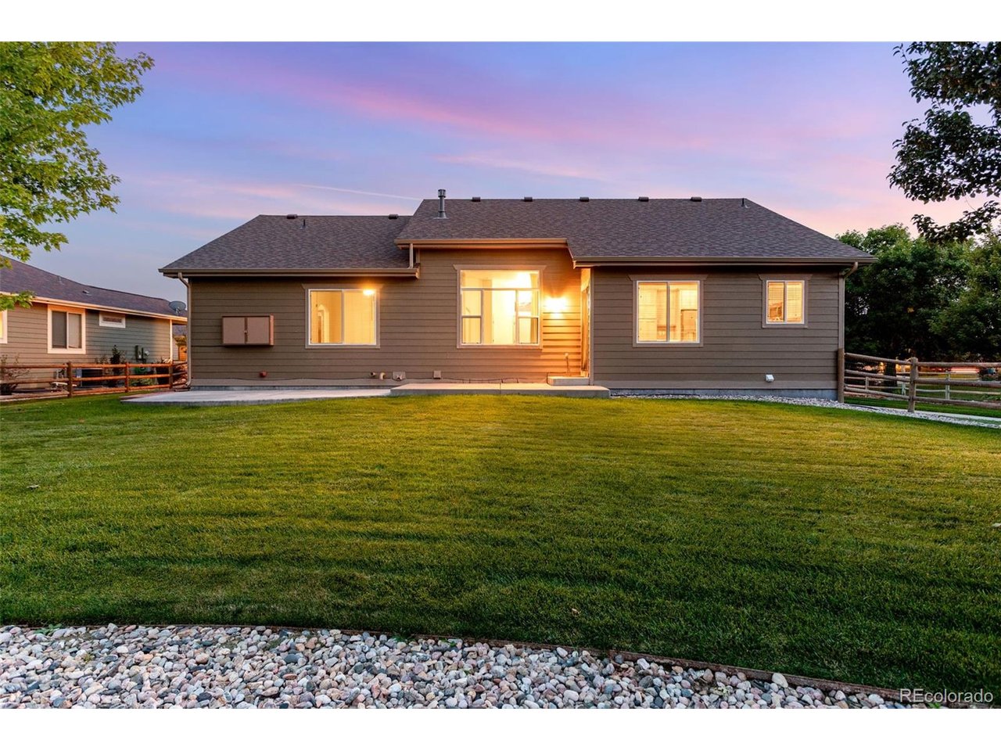
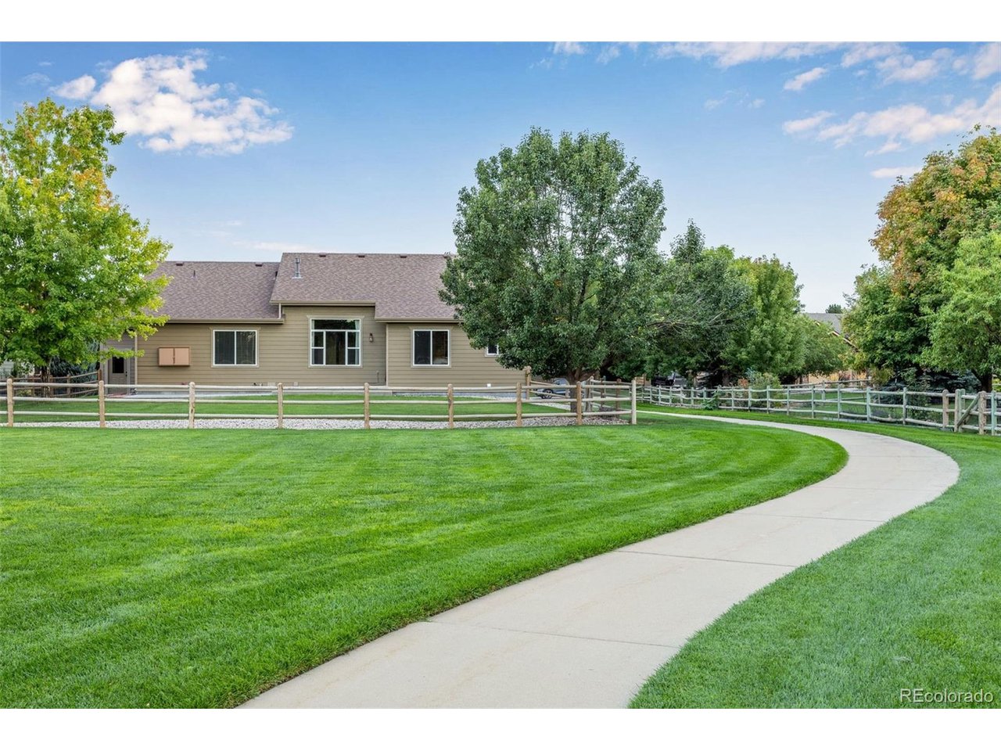
Open House October 10th and 11th from 12-3PM. Location, Location, Location! Ideally located in Fort Collins, 4746 Brenton Dr. offers peaceful neighborhood living w/ exceptional access to CSU, historic Old Town, restaurants, shopping, trails, parks, the Poudre River, I-25, Horsetooth Reservoir & the foothills. Sides & backs to open space, abuts the community trail system & features mature landscaping, sprinkler/drip irrigation, fenced & cross-fenced yard, large covered front porch, stone masonry & oversized backyard patio w/ outdoor TV box/bracket & direct trail access. Inside, the spacious open design features knotty alder trim, upgraded lighting, double-pane windows, gas fireplace w/ tile backsplash & wood mantel, built-ins, plus a beautifully appointed kitchen w/ solid alder cabinetry, crown molding, full tile backsplash & stainless appliances. The private primary suite includes a retreat, walk-in closet w/ built-in shoe storage, dual raised vanities & full bath. A split-bedroom layout provides privacy, including a front bedroom/office & spacious 3rd bedroom. The finished basement adds 8' ceilings, two bedrooms w/ walk-in closets, full bath, spacious family/recreation room & impressive wet bar w/ THOR wine/beverage cooler, dishwasher, soft-close cabinetry, glass panels, crown molding & full-length breakfast bar. The oversized 3-car attached garage is insulated, drywalled & painted, features 220V, workbench, pegboard, shelving, hoists, organizers, attic/patio access & dual overhead 8' doors. Additional highlights include a dedicated laundry room w/ folding station, cabinetry, utility sink & storage, central A/C, high-efficiency furnace, 50-gal water heater, active radon mitigation & sump pit. This exceptional home combines thoughtful upgrades, abundant storage, flexible living space & a premier Fort Collins location. E-mail brokers for a list of property features, floor plan or to schedule a private showing.

$4,584/mo

Est. mortgage payment based on a $689,000 home price.

All estimates are provided by Luxury Presence for informational purposes only. Actual amounts may vary.

Additional information

MLS® ID
5601716

Interior Features

Bedrooms
5
Bathrooms
3
Fireplace
Yes
Cooling
Yes
Heating
Yes
Basement
Yes

Exterior Features

Lot Size
0.21 Acres

Other Property Details

Taxes
$3,914
Tax Frequency
Annually
Association Fee Frequency
Yearly
Garage
Yes
MLS provider logo

Listings courtesy of Information and Real Estate Services, LLC (IRES) as distributed by MLS GRID

All information deemed reliable but not guaranteed and should be independently verified. All properties are subject to prior sale, change or withdrawal. Neither listing broker(s) nor Seth Hanson shall be responsible for any typographical errors, misinformation, misprints and shall be held totally harmless. Properties displayed may be listed or sold by various participants in the MLS. 

Based on information submitted to the MLS GRID as of 4:25 AM UTC on 10/3/2026. All data is obtained from various sources and may not have been verified by broker or MLS GRID. Supplied Open House Information is subject to change without notice. All information should be independently reviewed and verified for accuracy. Properties may or may not be listed by the office/agent presenting the information.

©2026 Information and Real Estate Services, LLC (IRES). All rights reserved.

DMCA Notice 

Powered by Luxury Presence