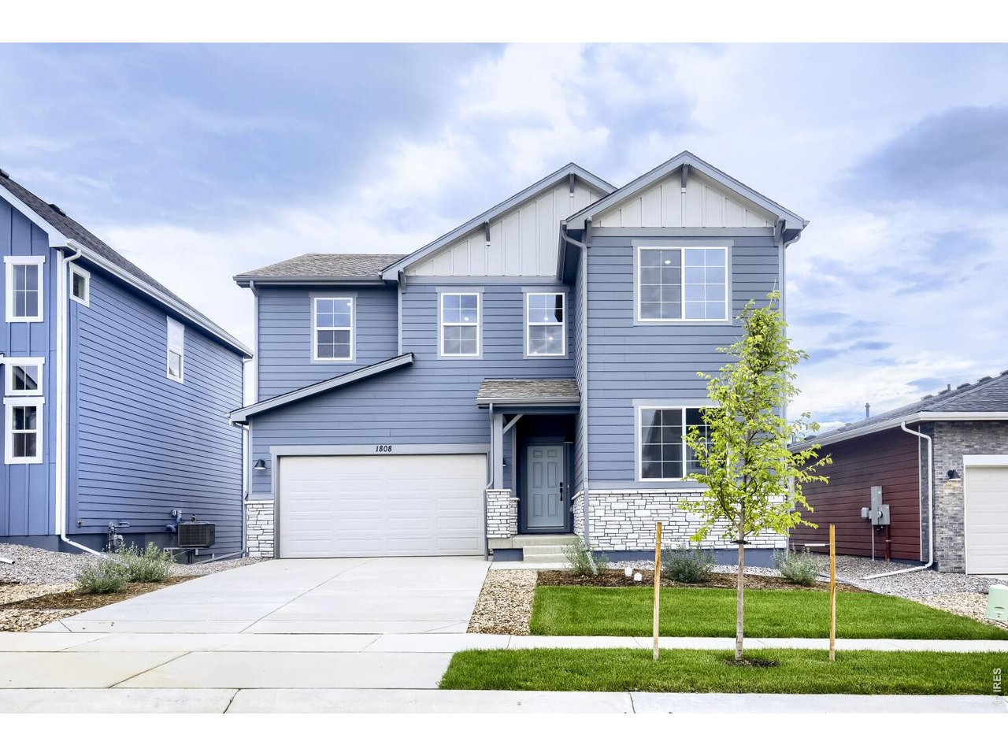
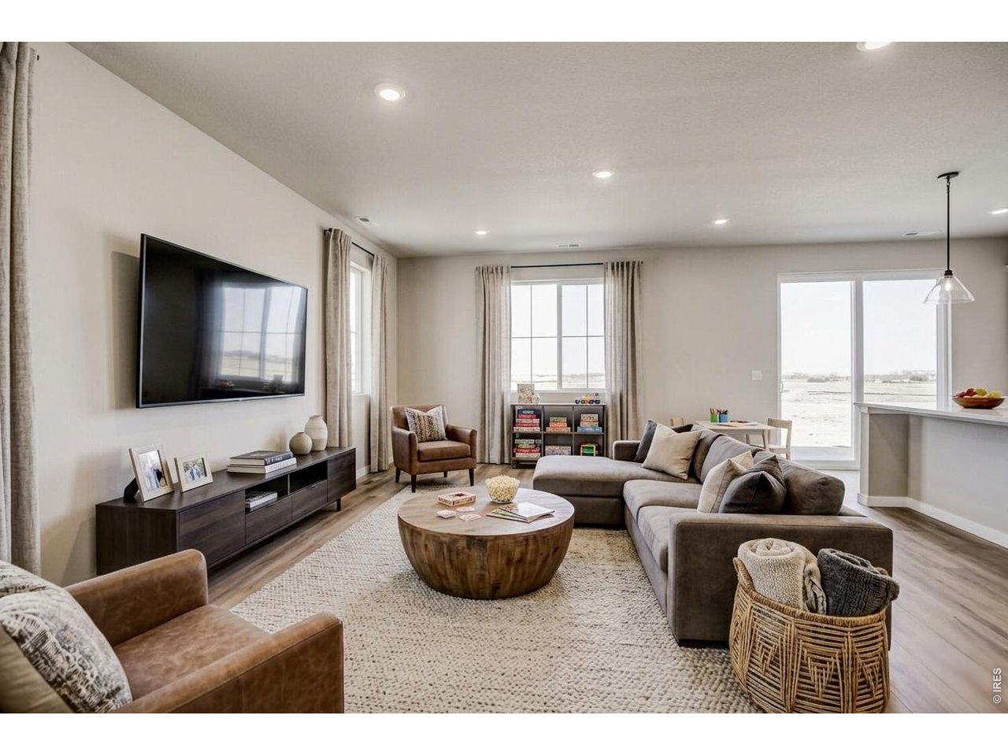
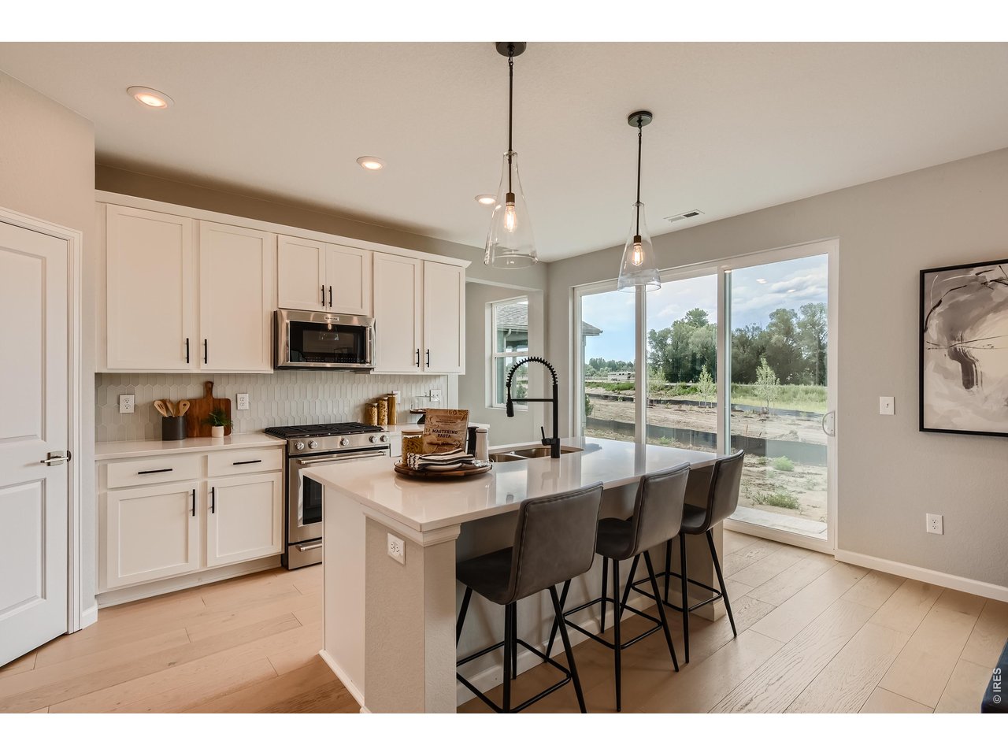
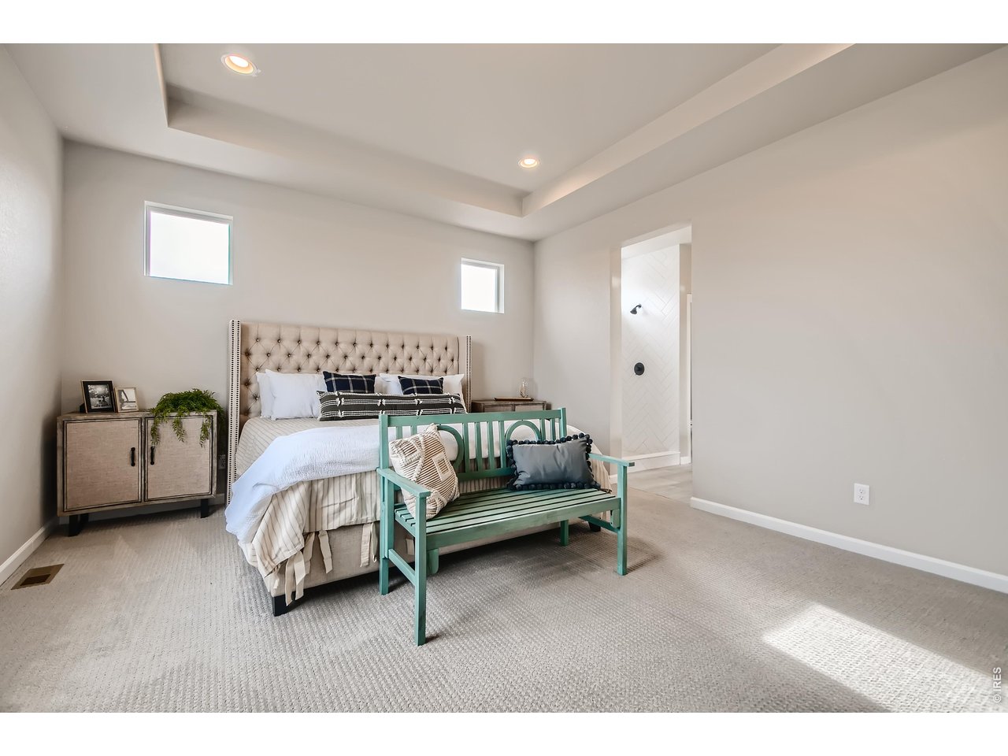
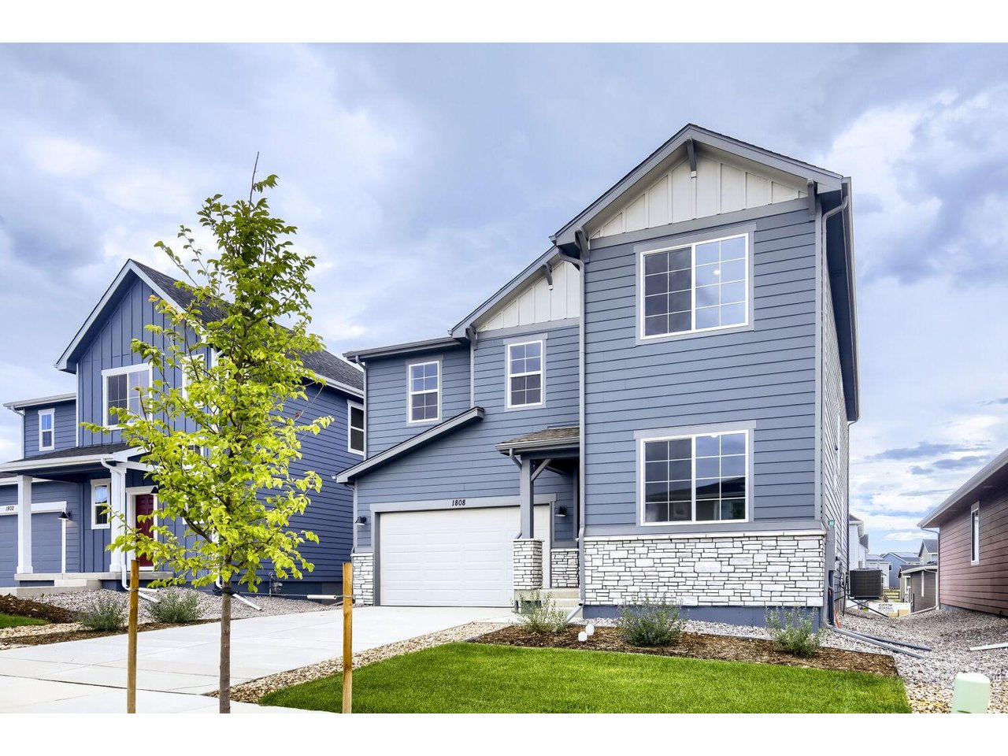
Property photo 1
Property photo 2
Property photo 3
Property photo 4
Property photo 5
5 Beds
3 Baths
2,611 sqft

$574,990

1808 Baltusrol Dr, Fort Collins CO, 80524

Price per sqft$220.22
Built in2026
Property size2,611 sqft
Property typeResidential
Courtesy of DFH Colorado Realty LLC, Batey McGraw Listing Contact: 7207065701

Overview

Active

Listed Oct 24, 2026

Updated 1h ago

The Denali floor plan is a spacious two-story home featuring 5 bedrooms, 3 full bathrooms, a versatile upstairs loft, and a 2-car garage with an optional tandem extension for additional storage or a third vehicle. Thoughtfully designed for modern living, this flexible home offers an ideal layout for growing families, multi-generational households, guests, and buyers seeking dedicated space for working from home. The main level features a private fifth bedroom with an adjacent full bathroom, providing an excellent option for guests, extended family, multi-generational living, or a private home office. Upstairs, four additional bedrooms include the spacious primary suite, while a generous loft offers flexible living space ideal for a media room, playroom, game room, or secondary living area. The two-story layout provides a practical balance of shared gathering spaces and private retreats. With 5 bedrooms, 3 full bathrooms, flexible living areas, and an adaptable garage configuration, the Denali floor plan offers the space and functionality today's homebuyers are looking for. Whether accommodating a growing household, hosting overnight guests, or creating dedicated spaces for work and recreation, this thoughtfully designed home provides versatility to fit a variety of lifestyles.Sample photos represent the floor plan and may not depict the actual home.

$3,825/mo

Est. mortgage payment based on a $574,990 home price.

All estimates are provided by Luxury Presence for informational purposes only. Actual amounts may vary.

Additional information

MLS® ID
1071200

Interior Features

Bedrooms
5
Bathrooms
3
Cooling
Yes
Heating
Yes
Basement
No

Exterior Features

Lot Size
0.13 Acres

Other Property Details

Association Fee Frequency
Monthly
Garage
Yes
New Construction
Yes
MLS provider logo

Listings courtesy of Information and Real Estate Services, LLC (IRES) as distributed by MLS GRID

All information deemed reliable but not guaranteed and should be independently verified. All properties are subject to prior sale, change or withdrawal. Neither listing broker(s) nor Seth Hanson shall be responsible for any typographical errors, misinformation, misprints and shall be held totally harmless. Properties displayed may be listed or sold by various participants in the MLS. 

Based on information submitted to the MLS GRID as of 4:47 AM UTC on 10/26/2026. All data is obtained from various sources and may not have been verified by broker or MLS GRID. Supplied Open House Information is subject to change without notice. All information should be independently reviewed and verified for accuracy. Properties may or may not be listed by the office/agent presenting the information.

©2026 Information and Real Estate Services, LLC (IRES). All rights reserved.

DMCA Notice 

Powered by Luxury Presence