Property photo 1
Property photo 2
Property photo 3
Property photo 4
Property photo 5
4 Beds
3 Baths
5,922 sqft

$1,250,000

809 Charlotte St, Johnstown CO, 80534

Price per sqft$211.08
Built in1920
Property size5,922 sqft
Property typeResidential
Courtesy of LC Real Estate Group, LLC, Wayne Lewis Listing Contact: 3035888808

Overview

Active

Listed Apr 3, 2026

Updated Jun 1

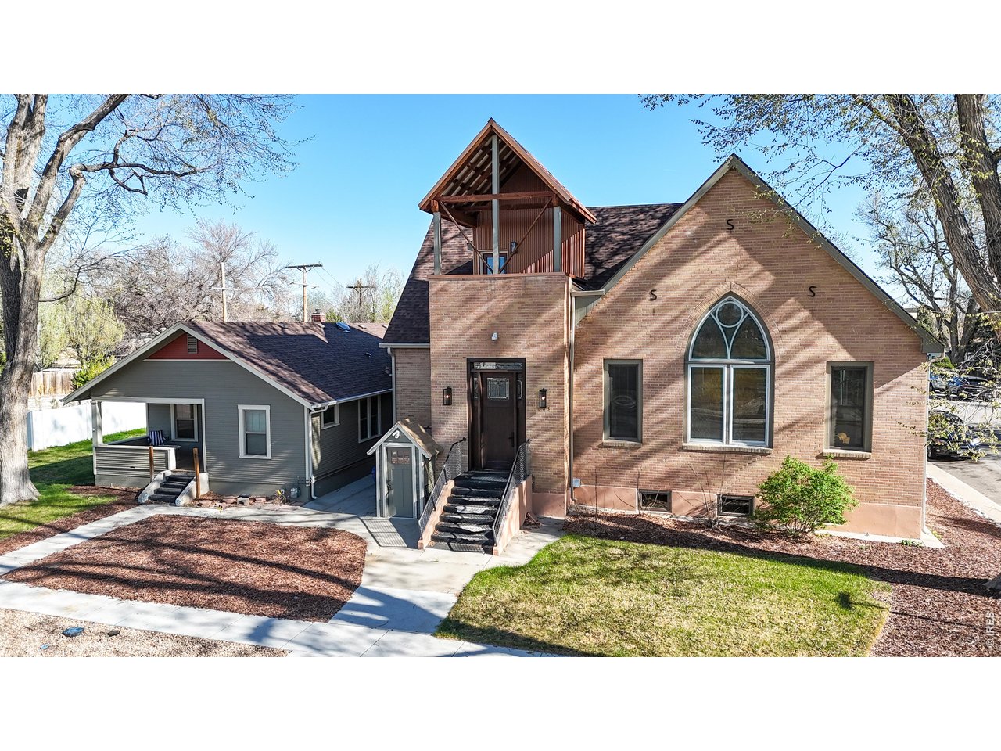
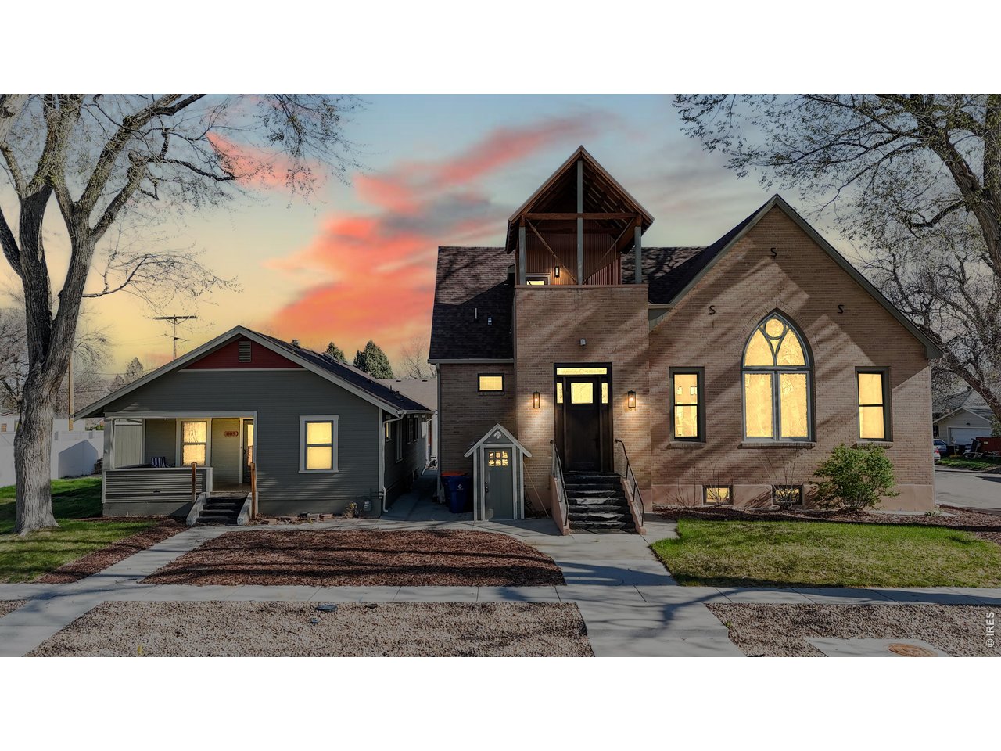
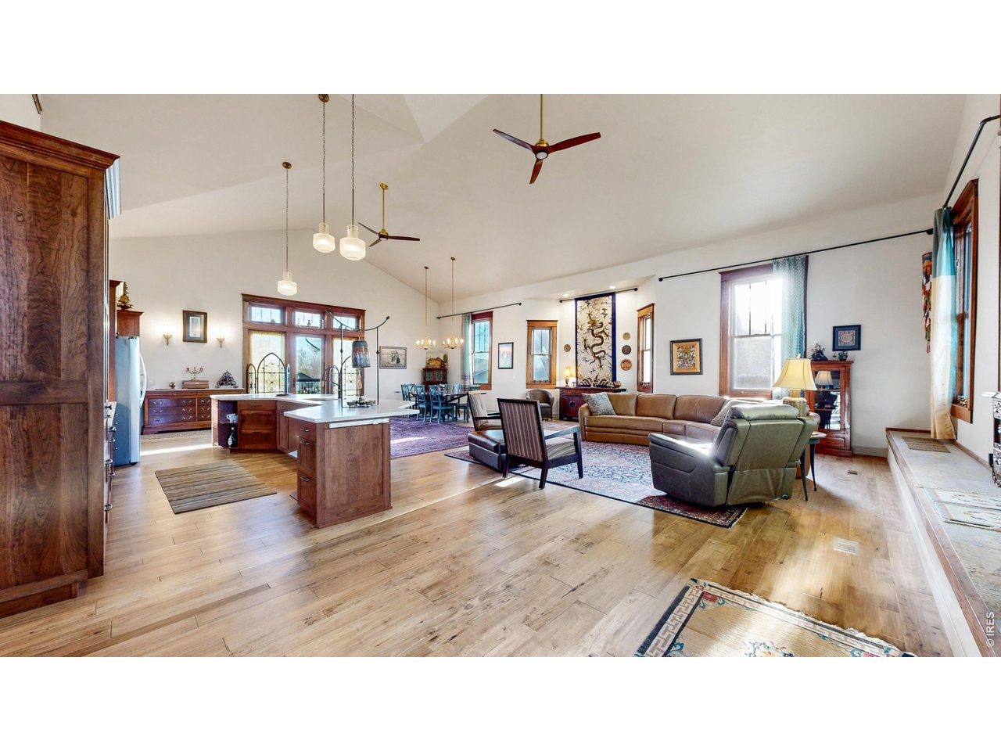
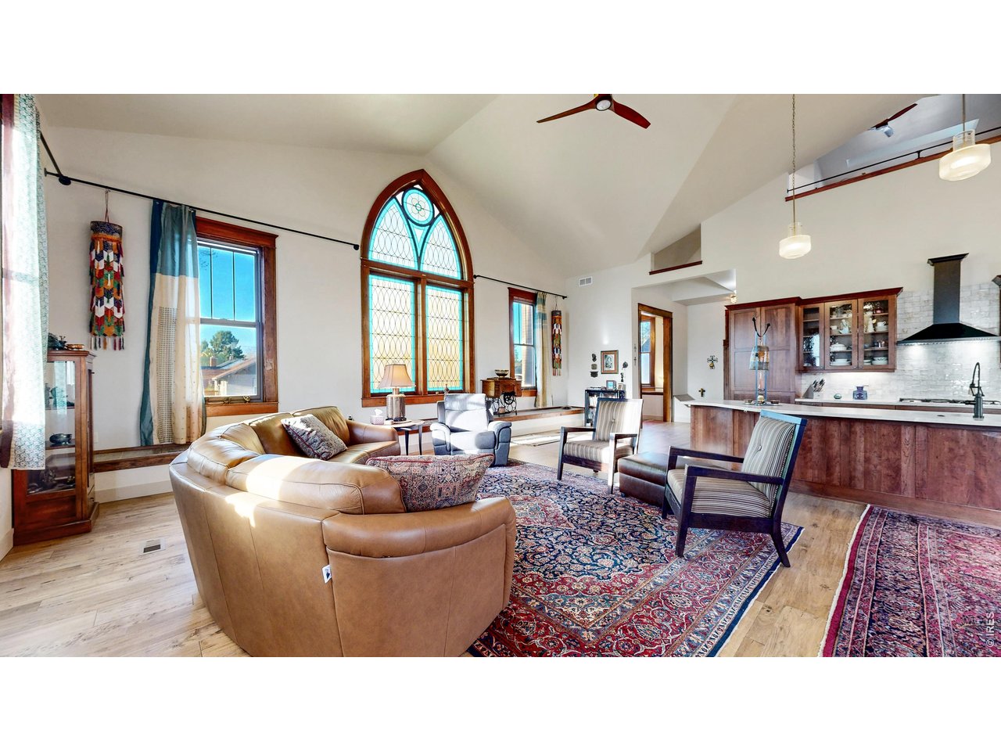
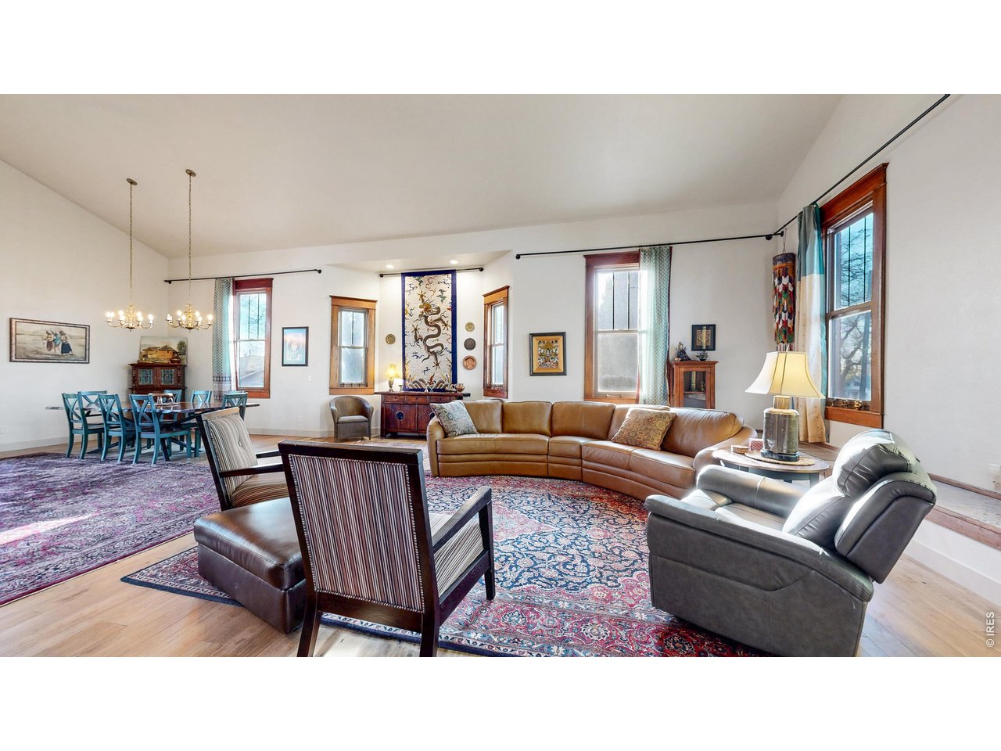
Stunning renovation of former church into a one-of-a-kind residence or facility. Historic architecture, vaulted ceilings, stained glass windows, custom craftsman doors & trim, wrought iron detailing, & custom lighting and fixtures create a one-of-a-kind charm. Open kitchen, dining, and living area is perfect for entertaining or gathering of large groups. Kitchen features custom slab granite countertops, silgranite sink, 36" gas range, ORB hood, frameless custom cabinets & stainless wall oven & microwave. Dining w/full height glass windows and door opens to large composite deck. Main floor includes office/bedroom adj. luxury bath w/walk-in frameless shower & Japanese soaker tub. Upstairs includes bedroom/loft w/luxury bathroom w/walk-in shower & walk-in closet and large covered deck. Room to expand into 1,990 SF unfinished basement w/separate entry & rough-in bath. Fully updated HVAC, tankless HW & more.Room to add 3 additional bedrooms and 2 bathrooms in the large 1,990 SF unfinished basement that features a separate exterior entry. Currently on one single lot, this home has a second house and detached garage that could be subdivided with town approval. The detached garage features an office, kitchen, bathroom, and seating area that could be turned into a small ADU by Buyer. Current parking lot pad in backyard of main home ideal for addition of detached garage and to add fencing to create a private backyard with mature landscaping perfect for hosting and events.

$8,316/mo

Est. mortgage payment based on a $1,250,000 home price.

All estimates are provided by Luxury Presence for informational purposes only. Actual amounts may vary.

Additional information

MLS® ID
1054899

Interior Features

Bedrooms
4
Bathrooms
3
Cooling
Yes
Heating
Yes
Basement
Yes

Exterior Features

Lot Size
0.32 Acres

Other Property Details

Taxes
$2,476
Tax Frequency
Annually
Garage
Yes
MLS provider logo

Listings courtesy of Information and Real Estate Services, LLC (IRES) as distributed by MLS GRID

All information deemed reliable but not guaranteed and should be independently verified. All properties are subject to prior sale, change or withdrawal. Neither listing broker(s) nor Seth Hanson shall be responsible for any typographical errors, misinformation, misprints and shall be held totally harmless. Properties displayed may be listed or sold by various participants in the MLS. 

Based on information submitted to the MLS GRID as of 5:06 PM UTC on 6/1/2026. All data is obtained from various sources and may not have been verified by broker or MLS GRID. Supplied Open House Information is subject to change without notice. All information should be independently reviewed and verified for accuracy. Properties may or may not be listed by the office/agent presenting the information.

©2026 Information and Real Estate Services, LLC (IRES). All rights reserved.

DMCA Notice 

Powered by Luxury Presence