Property photo 1
Property photo 2
Property photo 3
Property photo 4
Property photo 5
6 Beds
4 Baths
3,139 sqft

$1,050,000

2211 San Miguel Dr, Severance CO, 80550

Price per sqft$334.50
Built in2001
Property size3,139 sqft
Property typeResidential
Courtesy of RE/MAX Alliance-Loveland, Julie Swanty Listing Contact: 9704817646

Overview

Sold

Listed Jul 13, 2026

Updated 3 days ago

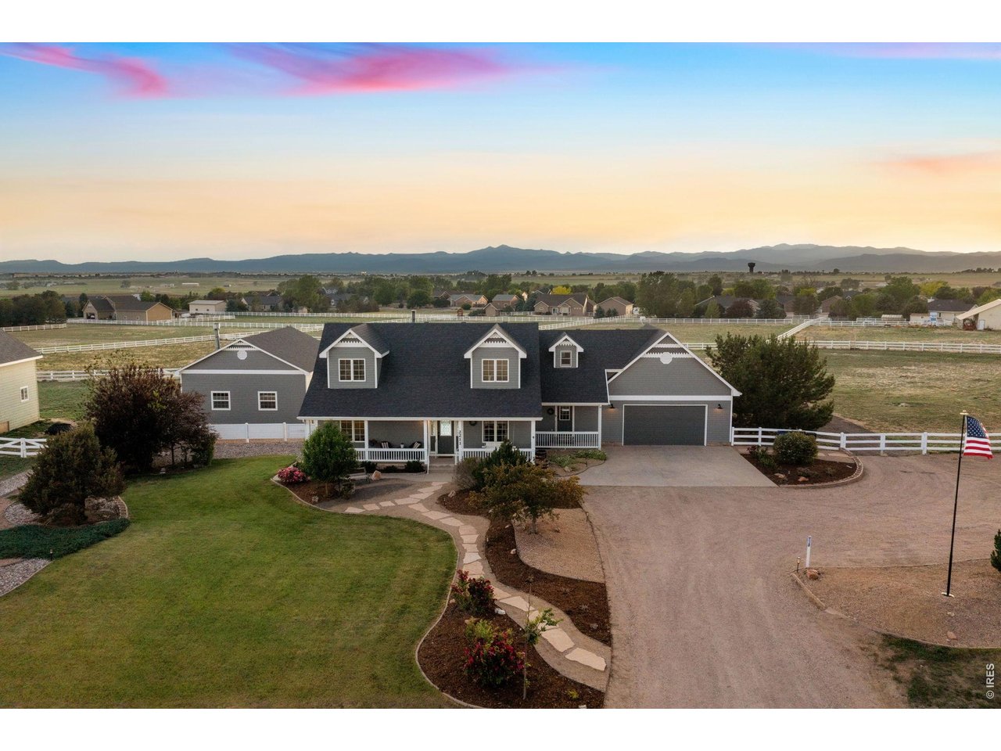
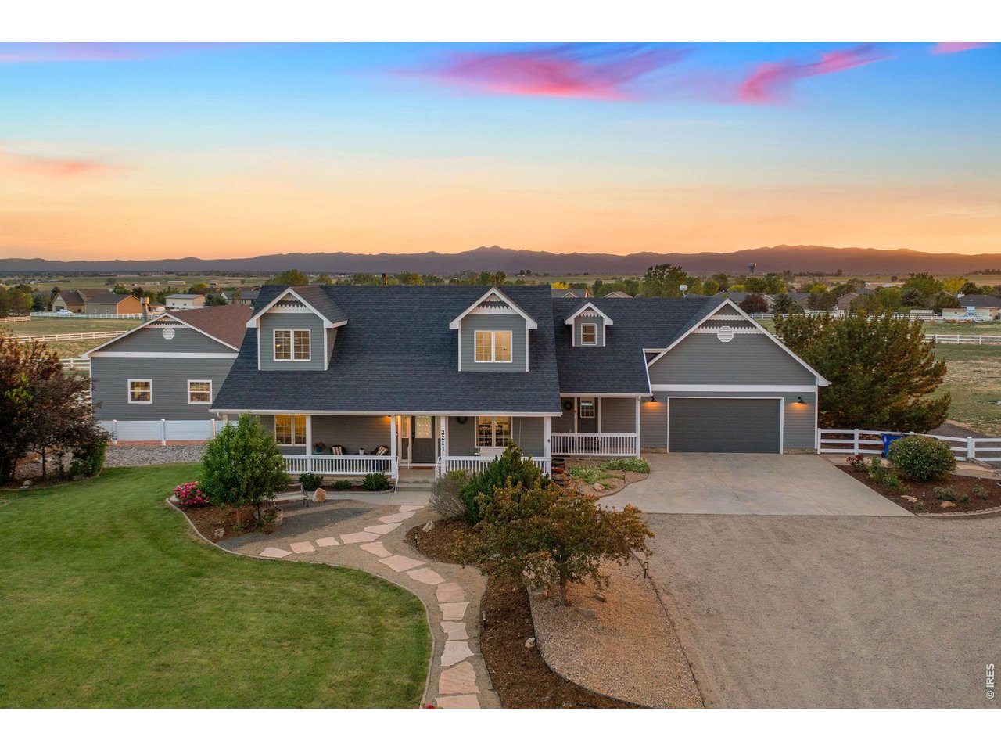
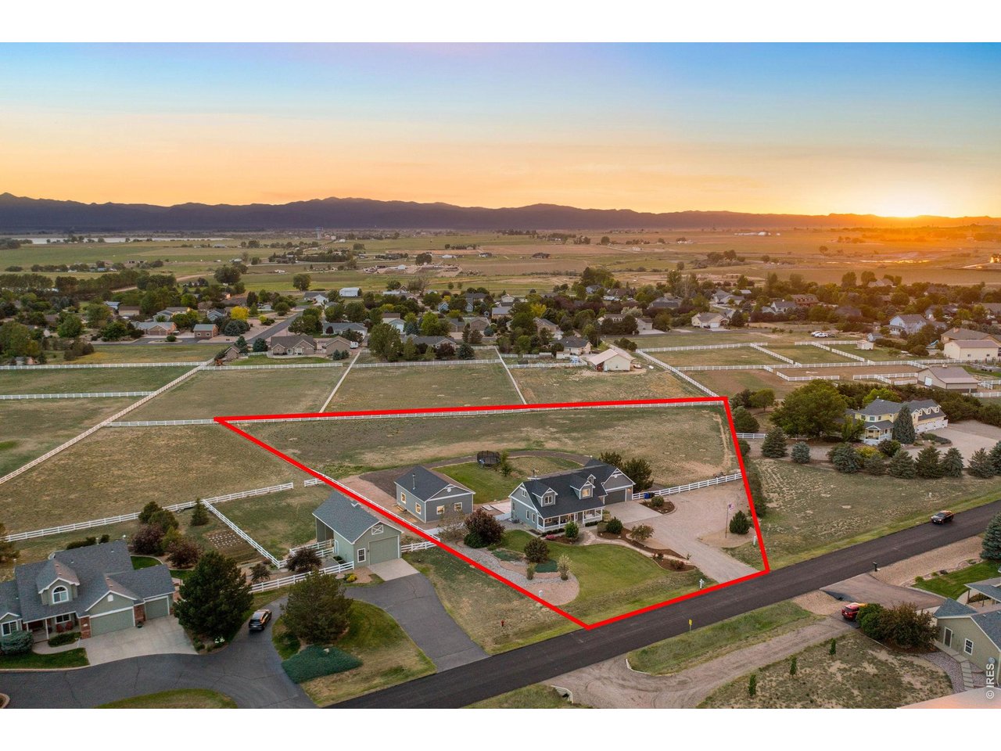
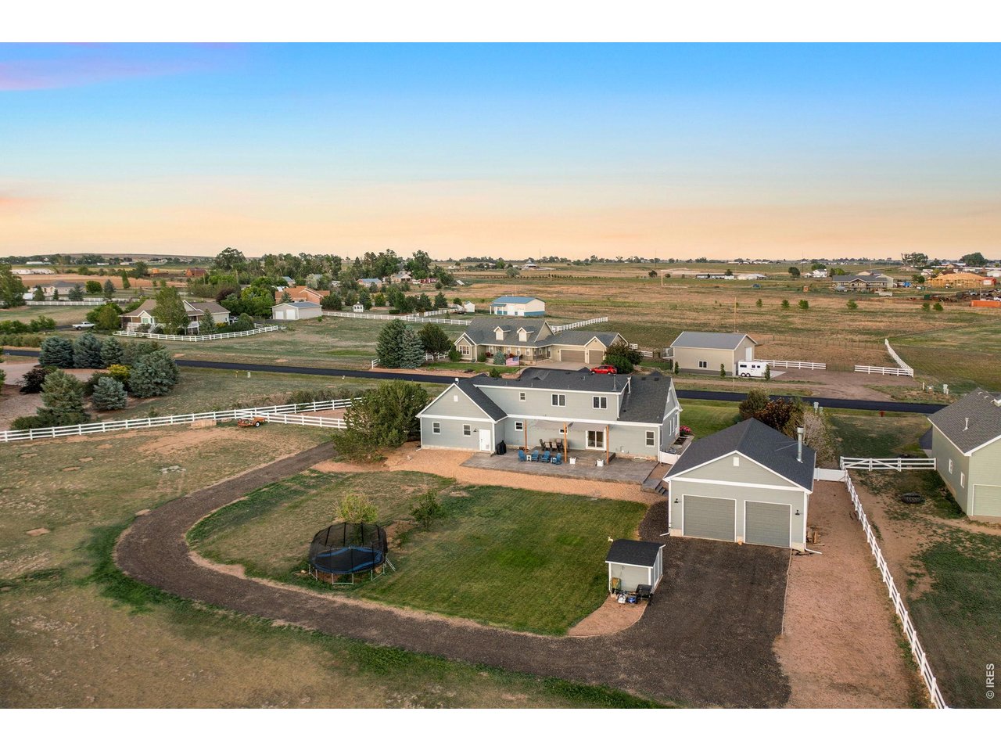
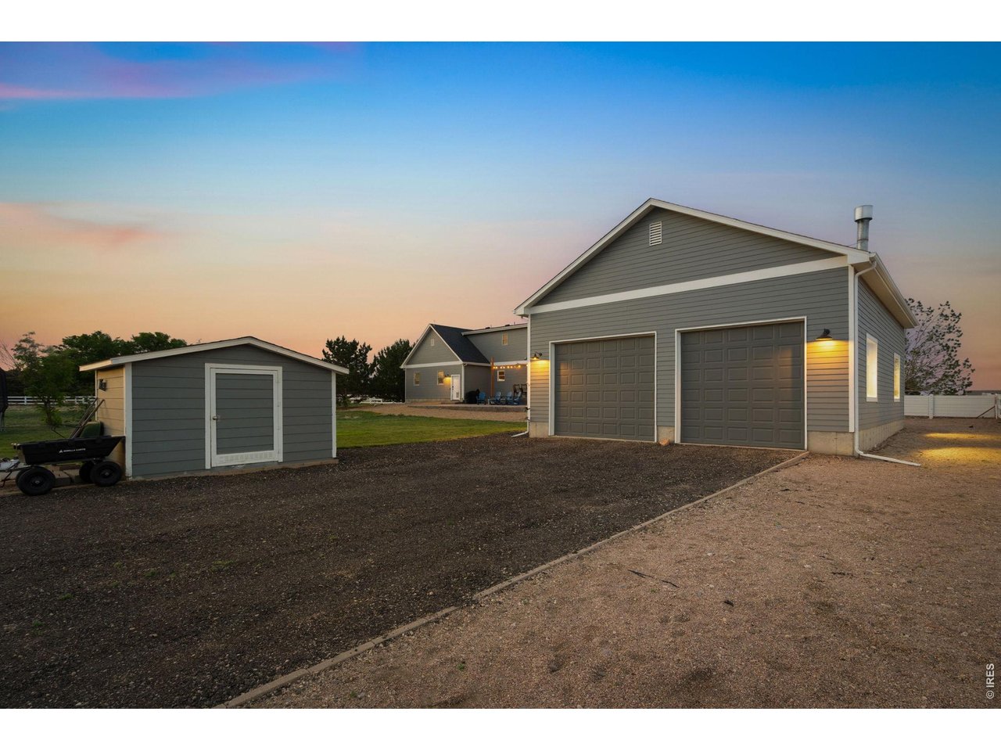
Set on a generous stretch of acreage with gorgeous mountain views, this home offers rare privacy, wide-open space, and a thoughtful list of updates that make it truly move-in ready. The property feels calm and grounded, with a layout designed for real life - offering room for family, guests, hobbies, work, or multigenerational living without ever feeling crowded. Inside, the home has been refreshed with new flooring, fresh paint, and updated lighting that brighten every room. The renovated primary bathroom brings a clean, modern feel that complements the home's comfortable style. The gourmet kitchen stands out with custom soft-close cabinetry, a large island, gas range and hood, and an inviting eat-in area warmed by a wood-burning stove. An extra-large main-level laundry and mudroom sits conveniently off the garage. The newly finished basement adds meaningful flexibility with two additional bedrooms, a full bath, and a spacious recreation area - ideal for guests, teens, or a quiet retreat away from the main level. Upstairs, three more spacious bedrooms and a remodeled bathroom complete the home's adaptable layout. Outdoor functionality shines with a 1,200 sq. ft. heated shop with opener and a finished, painted garage offering exceptional workspace and storage. A gate operator adds everyday convenience. Major mechanical updates - including a newer furnace (2020), newer water heater (2020), and a 50-year Class 4 roof (2024) - provide long-term peace of mind. A rare blend of comfort, practicality, and the freedom of acreage living - where the big updates are already done and the possibilities are wide open.

Additional information

MLS® ID
1064062

Interior Features

Bedrooms
6
Bathrooms
4
Cooling
Yes
Heating
Yes
Basement
Yes

Exterior Features

Lot Size
2.57 Acres

Other Property Details

Taxes
$4,746
Tax Frequency
Annually
Association Fee Frequency
Yearly
Garage
Yes
View
Yes
MLS provider logo

Listings courtesy of Information and Real Estate Services, LLC (IRES) as distributed by MLS GRID

All information deemed reliable but not guaranteed and should be independently verified. All properties are subject to prior sale, change or withdrawal. Neither listing broker(s) nor Seth Hanson shall be responsible for any typographical errors, misinformation, misprints and shall be held totally harmless. Properties displayed may be listed or sold by various participants in the MLS. 

Based on information submitted to the MLS GRID as of 2:15 PM UTC on 9/17/2026. All data is obtained from various sources and may not have been verified by broker or MLS GRID. Supplied Open House Information is subject to change without notice. All information should be independently reviewed and verified for accuracy. Properties may or may not be listed by the office/agent presenting the information.

©2026 Information and Real Estate Services, LLC (IRES). All rights reserved.

DMCA Notice 

Powered by Luxury Presence