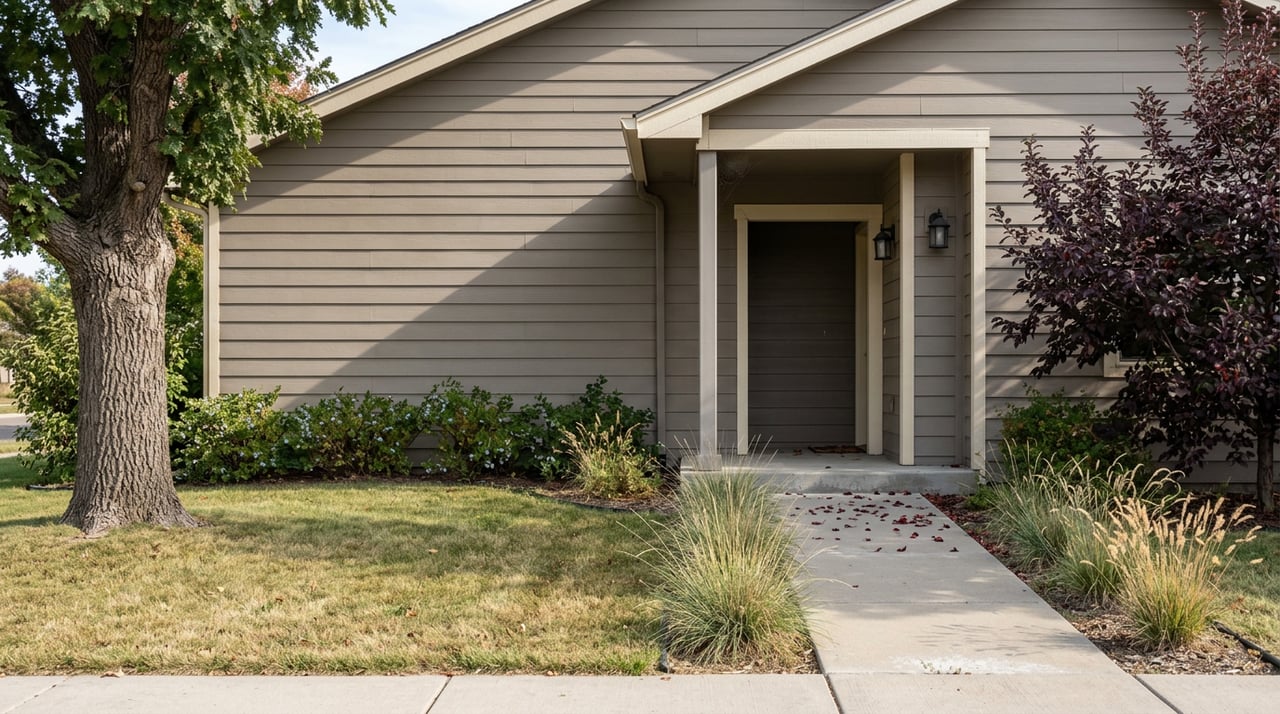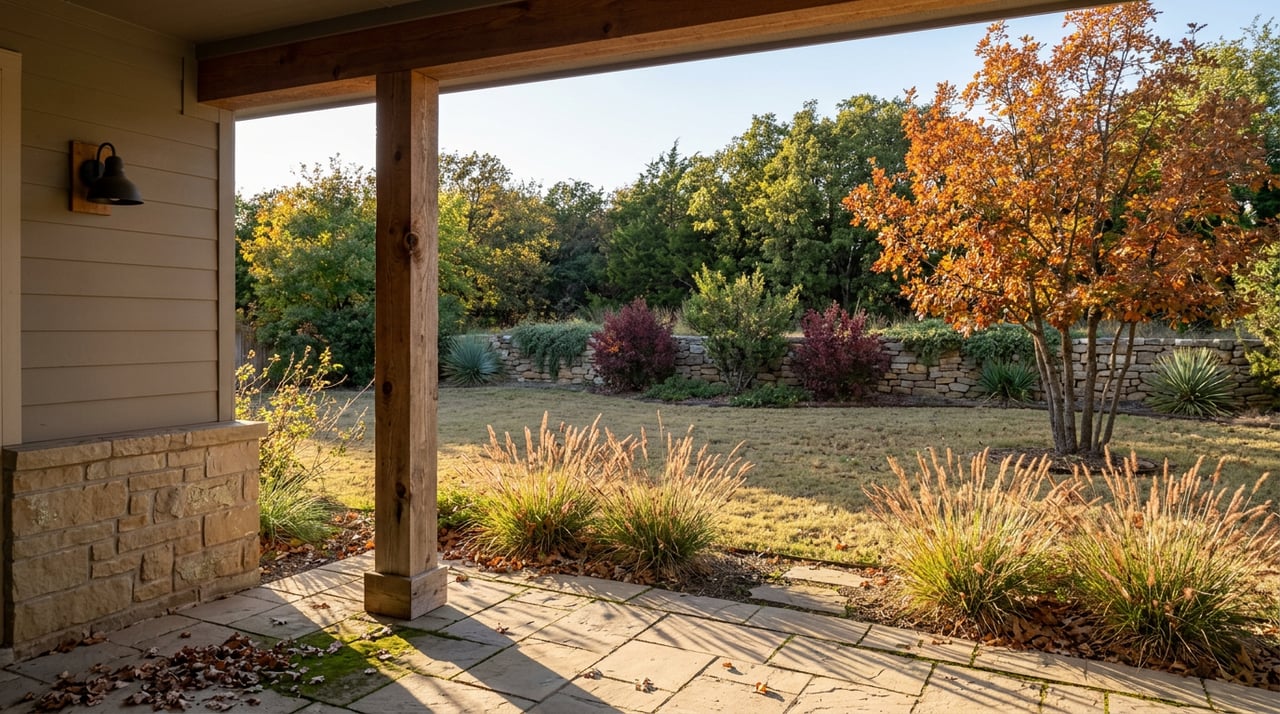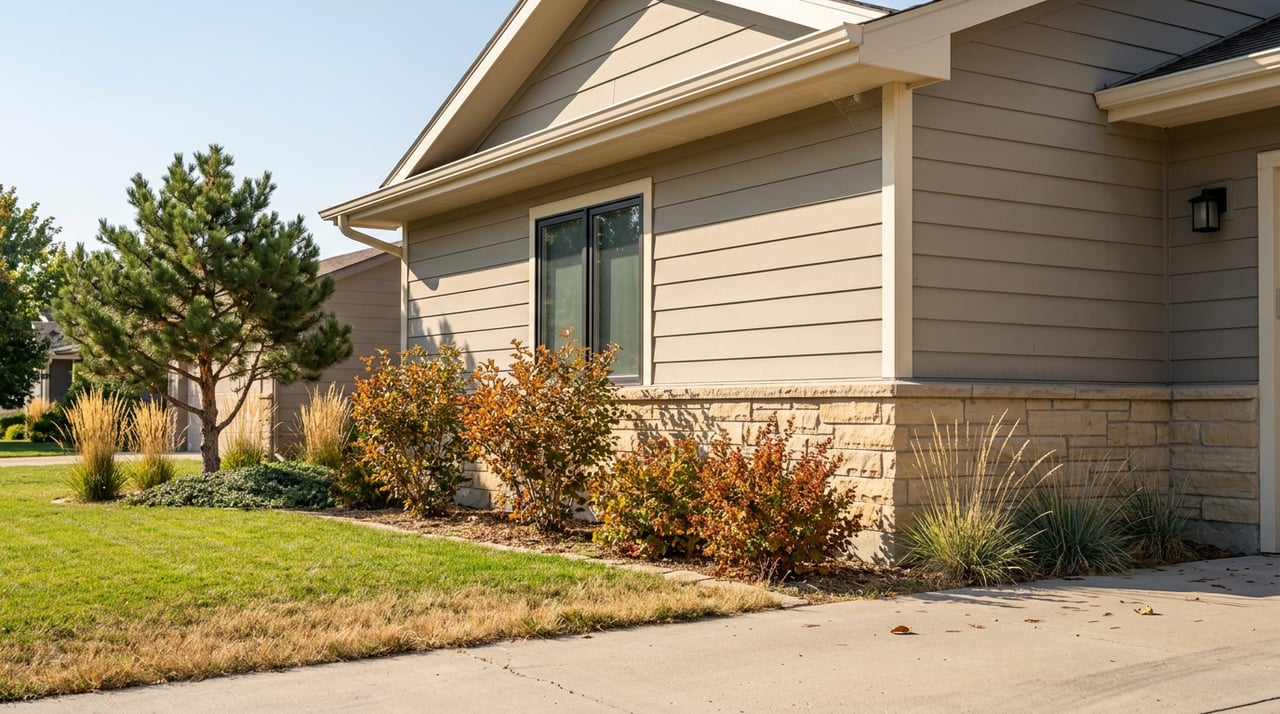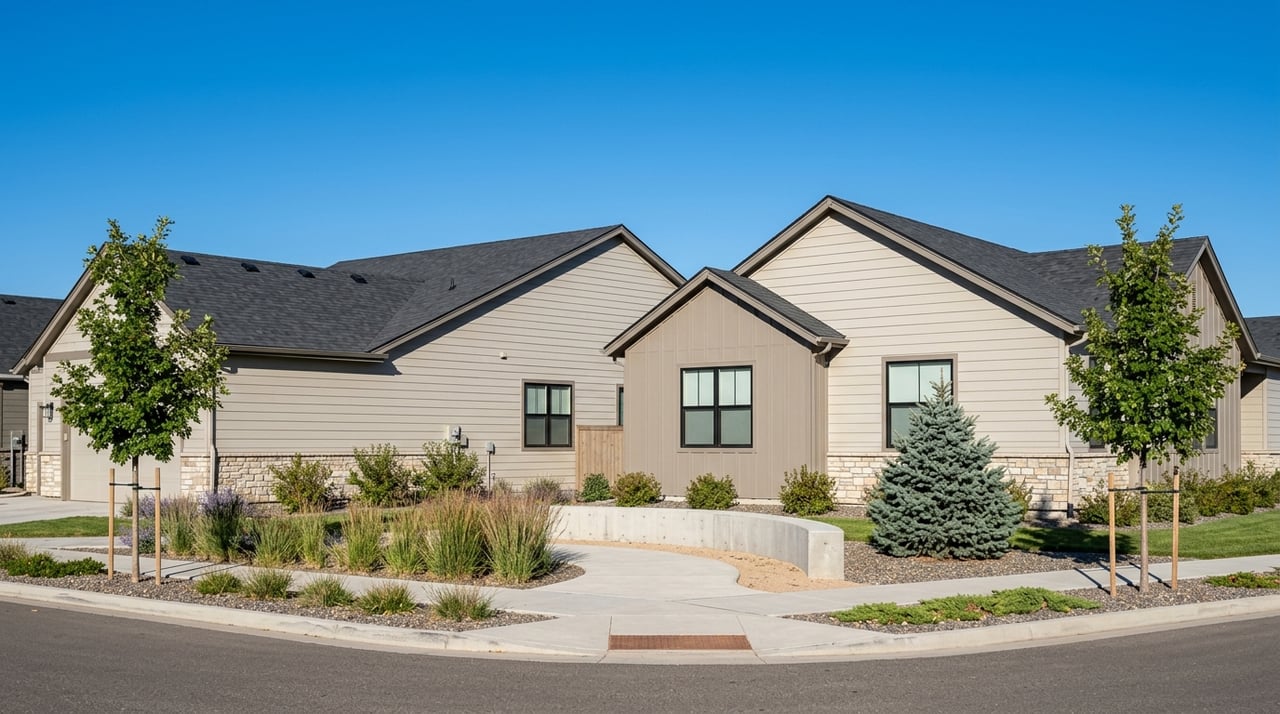
Thinking about Timnath but not sure what a “master planned community” really means? You are not alone. In Timnath, that label can shape everything from home styles and trails to fees, maintenance, and how the neighborhood is managed. This guide breaks down how Timnath’s master planned communities work, what makes each one different, and what to compare before you buy. Let’s dive in.
What master planned means in Timnath
In Timnath, master planned communities are designed as part of a bigger long-term vision rather than as isolated subdivisions. The town’s land use code is meant to create a cohesive community and support a variety of lot sizes and housing types in every neighborhood. That helps explain why many newer areas in Timnath feel coordinated in layout, amenities, and overall design.
The planning process also involves review from engineering teams, utility agencies, water and sanitation districts, ditch owners, fire, police, and the Poudre School District. For you as a buyer, that usually means the neighborhood was planned with roads, services, and public systems in mind from the start. It also helps explain why amenities and infrastructure often feel built into the community instead of added later.
Another big piece of the Timnath model is outdoor access. The town maintains more than 1,200 acres of parkland, open space, and trails. So when you compare communities here, you are often comparing not just homes, but also how each neighborhood connects you to parks, trails, and recreation.
Why Timnath attracts planned growth
Timnath is in Larimer County, just southeast of Fort Collins and about a half mile east of the Harmony Road and I-25 interchange. That location gives you convenient access to Fort Collins while still offering newer neighborhood development patterns. For many buyers, that mix is a big part of the appeal.
The town is also updating its long-range growth framework through Growing with Purpose 2045. That matters because Timnath is not growing by accident. It is planning for future development in a way that supports coordinated neighborhoods, transportation links, and community amenities.
What buyers should compare first
When you look at Timnath master planned communities, start with more than the model home or list price. In this market, the most important differences often come down to four things:
- Home type and lot size
- Amenity package
- Governance structure
- Total monthly or annual ownership cost
That last point is especially important. In Timnath, some communities include metro districts, some layer in one or more HOAs, and some add club-related costs. So the home price is only one part of the picture.
Timnath Ranch North at a glance
Timnath Ranch North home mix
Timnath Ranch North is a large master-planned community on Harmony Road with 1,422 proposed units and a mix of residential and commercial land use. On the single-family side, the community includes semi-custom and custom builders such as Sage Homes, Professional Construction Services, Ryland Homes, and Aspen Homes. That gives buyers a wider design range than you may find in a smaller single-builder neighborhood.
A water district analysis also gives some helpful lot-size context. In that study, Timnath Ranch had an average lot size of 7,793 square feet, and more than 60% of sampled lots fell between 6,000 and 8,000 square feet. If lot size is part of your decision, that gives you a useful baseline for comparison.
Timnath Ranch North amenities
Amenities are a major part of the Timnath Ranch North appeal. Planned features for the recreation center include a pool, weights and cardio areas, indoor basketball courts, daycare, a running track, locker rooms, an event room, party facilities, and a sales center. The site also highlights a neighborhood park, future town park land south of the community, and trail connections into both the Town of Timnath system and the regional Poudre River Trail system toward Windsor and Fort Collins.
Bethke Elementary is located in the heart of the neighborhood. If proximity to daily community infrastructure matters to you, that central placement is worth noting.
Timnath Ranch North costs and structure
Timnath Ranch’s metropolitan districts were designed to finance infrastructure and provide ongoing maintenance, covenant enforcement, and design review. A 2025 fee schedule lists a $3,700 single-family development fee and a $700 general operations fee. That gives you a real example of why buyers need to ask about the full cost structure in planned communities, not just the purchase price.
WildWing at a glance
WildWing governance setup
WildWing stands out because of its layered governance structure. It uses a metropolitan district along with multiple HOAs rather than a single traditional HOA. The metro district finances infrastructure and ongoing maintenance for items like signage, recreation, landscaping, and other public infrastructure, while the master HOA handles covenant enforcement, design review, and pool maintenance.
For you, that means WildWing may offer a more segmented ownership structure than some nearby communities. It is also a reminder to ask exactly who manages what before you buy.
WildWing amenities
WildWing’s amenity package is one of its defining features. The Town of Timnath’s WildWing Park page lists multi-use fields, connecting trails, pickleball courts, a dog park, a basketball court, a community garden, and planned restroom and sand-volleyball features. The district also notes that landscape plans were reviewed and approved by the Town, which reinforces that the open-space and park network is part of the original community design.
The district’s community resources also identify The Patios at Wild Wing. That suggests the broader neighborhood includes more than one home product type, which can matter if you want choices beyond one standard housing format.
Harmony Club at a glance
Harmony Club lifestyle focus
Harmony Club is positioned as a golf-centered community experience in Timnath. Amenities include a clubhouse, golf shop, simulator room, gathering spaces, a restaurant, an event pavilion, practice facilities, and a resort-style pool. If you are looking for a neighborhood where club amenities are central to the lifestyle, Harmony deserves a closer look.
This is also a community where membership is more than branding. The club offers both a full residential golfing membership and a sports membership, which means club participation can be a real part of the ownership decision.
Harmony Club home options
Harmony includes a wide mix of home product types. Current examples shown on the community’s homes page include luxury paired homes, a townhome, a single-family estate home, a custom estate home, and maintenance-free paired homes at The Villas at Harmony. That variety can appeal to buyers who want upscale design choices within one larger planned setting.
Harmony Club design review
Harmony’s design review follows a three-step process handled by the Harmony Development Team. The site emphasizes lot-by-lot siting to protect view corridors and streetscape character. If architectural consistency and neighborhood presentation matter to you, that process may be an important part of the value proposition.
Timnath Lakes at a glance
Timnath Lakes scale and setting
Timnath Lakes, formerly called Timnath Landing, is planned around a series of lakes with trails, parks, and open space connected to the broader town fabric. The broader property is 407.2 acres. In the current phase, the preliminary plat proposes 698 single-family detached lots, while the approved sketch plan allows up to 764 dwelling units.
That same town notice says the phase includes a 13-acre neighborhood park, two pocket parks, 2.5 miles of trails, and more than 40 acres of open space. If your goal is a newer neighborhood with a strong outdoor setting, Timnath Lakes is built around that identity.
Timnath Lakes home types
Lennar’s product mix at Timnath Lakes includes both townhomes and single-family homes. The Parkside Collection ranges from about 1,099 to 1,623 square feet with two to three bedrooms. The Pioneer Collection ranges from about 1,802 to 2,629 square feet with three to four bedrooms.
That range gives buyers a clearer entry point if you want to compare attached and detached options within the same community. It also makes Timnath Lakes one of the more clearly mixed-format neighborhoods in town.
Timnath Lakes governance
The Town of Timnath lists Timnath Lakes Metro Districts 1 through 6. So here again, you should expect a district-level financing and maintenance structure rather than a simple single-entity HOA model. That is an important question to review before you commit to a monthly budget.
Other Timnath planned areas to know
Kitchel Lake is another notable master-planned area in Timnath. The town’s metro district list identifies Serratoga Falls Metro Districts 1 through 3 as the governing entities associated with the community.
An amended sketch-plan filing says the project will include a community trail, off-road trail systems linking open space to parks and recreation amenities, and a mix of lot sizes and lot prices. Even if you are still early in your search, it is worth keeping emerging planned areas like this on your radar.
Metro districts vs HOAs in Timnath
This is where many buyers need the most clarity. In Timnath, the governance stack can vary a lot from one community to the next. Metro districts in Colorado are separate local governments used to finance public improvements and ongoing maintenance, and in some cases they may also handle functions that feel HOA-like, such as covenant enforcement or design review.
WildWing adds several HOAs and a master HOA on top of its metro district. Timnath Lakes ties into multiple metro districts. Harmony layers club membership on top of home ownership. So when you compare communities, ask for a full picture of district fees, HOA dues, and any club-related costs.
How lifestyle differs by community
Each Timnath community offers a different version of planned living. The easiest way to compare them is to focus on how you want to live day to day.
- Timnath Ranch North offers a broad master-planned feel with recreation amenities, trail connectivity, and a mix of home styles.
- WildWing leans into parks, trails, recreation space, and layered neighborhood governance.
- Harmony Club centers on golf and club-oriented amenities with a more membership-based lifestyle component.
- Timnath Lakes emphasizes lakes, parks, trails, and a mix of townhome and single-family options.
None of these is automatically “better” than the others. The right fit depends on whether you care most about lot size, recreation, home type, maintenance structure, or long-term carrying cost.
A note on Timnath and Fort Collins access
Many Timnath buyers also think about how easily they can move between home, work, and recreation in Fort Collins. That connection varies by neighborhood. Timnath Ranch North has trail links toward Windsor and Fort Collins, Timnath Lakes is near I-25 and the reservoir, and Harmony emphasizes proximity to Fort Collins business and culture districts.
It is also smart to understand what water-oriented living does and does not mean. Timnath Reservoir is leased by the town for recreational purposes, and access is for permitted individuals. So if you are drawn to homes near water, be sure to confirm what kind of actual access comes with that setting.
Why timing matters in new construction
If you are shopping in a master planned community, chances are you may look at new construction. In that case, timing matters. The safest time to involve a buyer’s agent is before your first model-home visit or builder registration.
That early timing can matter because builder sales staff represent the builder, and some builders require your buyer’s agent to be present or registered on the first visit. It can also matter if the home is still early enough in construction for you to choose some finishes or options.
How to shop Timnath communities wisely
A smart Timnath search starts with a simple comparison process. Before you fall in love with a floor plan, make sure you also compare the structure behind the neighborhood.
Ask these questions:
- What home types are offered here right now?
- What parks, trails, recreation, or club amenities are part of the community?
- Is the neighborhood managed by a metro district, an HOA, multiple HOAs, or a combination?
- What fees or dues apply beyond the mortgage payment?
- Are there design review rules or maintenance standards that could affect future changes?
That kind of side-by-side review usually gives you a much clearer answer than price alone.
If you want help sorting through Timnath’s different planned communities, new construction options, and cost structures, Seth Hanson can help you compare the details and find the right fit for your goals.
FAQs
What is a master planned community in Timnath?
- A master planned community in Timnath is a neighborhood designed as part of a larger coordinated plan, often with a mix of home types, shared amenities, trails, open space, and a structured governance setup.
What is the difference between a metro district and an HOA in Timnath?
- In Timnath, a metro district is a local government entity that can finance infrastructure and maintenance, while an HOA typically focuses on items like covenant enforcement, design review, and shared neighborhood rules. Some communities have both.
Which Timnath communities have the most amenities?
- Timnath Ranch North, WildWing, Harmony Club, and Timnath Lakes all have strong amenity packages, but the focus differs. Some emphasize recreation centers and trails, some emphasize parks and outdoor features, and Harmony Club is more club- and golf-oriented.
Does Timnath Lakes include both townhomes and single-family homes?
- Yes. Timnath Lakes includes two-story townhomes and single-family homes, giving buyers more than one housing format within the same planned community.
Are Timnath master planned communities close to Fort Collins?
- Yes. Timnath is just southeast of Fort Collins, and several communities have strong connections to Fort Collins commuting and recreation patterns, though the exact access differs by neighborhood.
When should you bring a buyer’s agent to a Timnath new construction visit?
- The safest time is before your first model-home visit or builder registration so your representation is in place from the start.