1643 Adriel Dr
1643 Adriel Dr
1643 Adriel Dr
1643 Adriel Dr
1643 Adriel Dr
1643 Adriel Dr
1643 Adriel Dr
1643 Adriel Dr
1643 Adriel Dr
1643 Adriel Dr
1643 Adriel Dr
1643 Adriel Dr
1643 Adriel Dr
1643 Adriel Dr
1643 Adriel Dr
1643 Adriel Dr
1643 Adriel Dr
1643 Adriel Dr
1643 Adriel Dr
1643 Adriel Dr
1643 Adriel Dr
1643 Adriel Dr
1643 Adriel Dr
1643 Adriel Dr
1643 Adriel Dr
1643 Adriel Dr
1643 Adriel Dr
1643 Adriel Dr
1643 Adriel Dr
1643 Adriel Dr
1643 Adriel Dr
1643 Adriel Dr
1643 Adriel Dr
1643 Adriel Dr
1643 Adriel Dr
1643 Adriel Dr
1643 Adriel Dr
1643 Adriel Dr
1643 Adriel Dr
1643 Adriel Dr
1643 Adriel Dr
1643 Adriel Dr
1643 Adriel Dr
1643 Adriel Dr
1643 Adriel Dr
1643 Adriel Dr
SEE ALL PHOTOS
1643 Adriel Dr
1643 Adriel Dr
1643 Adriel Dr
1643 Adriel Dr
1643 Adriel Dr
1643 Adriel Dr
1643 Adriel Dr
1643 Adriel Dr
1643 Adriel Dr
1643 Adriel Dr
1643 Adriel Dr
1643 Adriel Dr
1643 Adriel Dr
1643 Adriel Dr
1643 Adriel Dr
1643 Adriel Dr
1643 Adriel Dr
1643 Adriel Dr
1643 Adriel Dr
1643 Adriel Dr
1643 Adriel Dr
1643 Adriel Dr
1643 Adriel Dr
1643 Adriel Dr
1643 Adriel Dr
1643 Adriel Dr
1643 Adriel Dr
1643 Adriel Dr
1643 Adriel Dr
1643 Adriel Dr
1643 Adriel Dr
1643 Adriel Dr
1643 Adriel Dr
1643 Adriel Dr
1643 Adriel Dr
1643 Adriel Dr
1643 Adriel Dr
1643 Adriel Dr
1643 Adriel Dr
1643 Adriel Dr
1643 Adriel Dr
1643 Adriel Dr
1643 Adriel Dr
1643 Adriel Dr
1643 Adriel Dr
1643 Adriel Dr
Courtesy of Group Harmony, Seth Hanson Listing Contact: 9703107498 
Sold

1643 Adriel Dr

1643 Adriel Dr, Fort Collins, CO 80524

$489,000
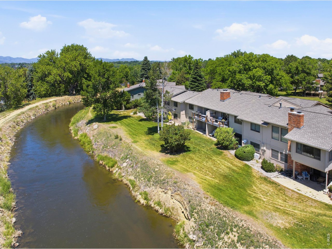
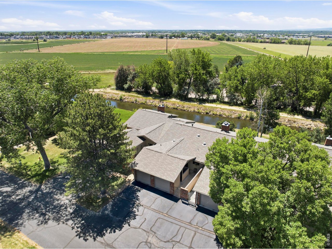
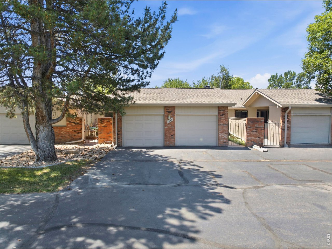
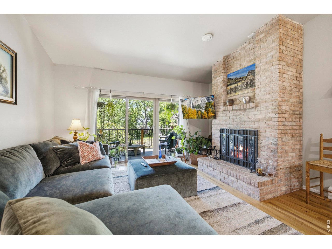
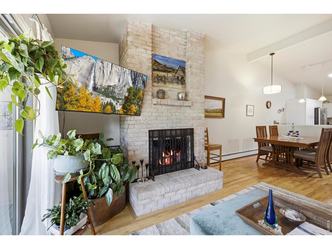
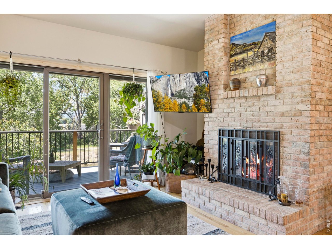
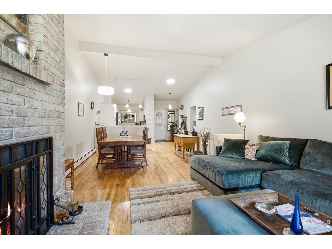
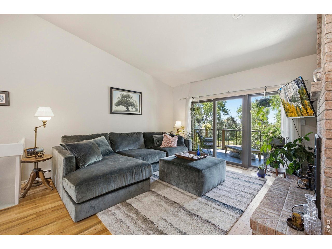
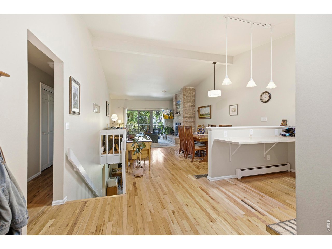
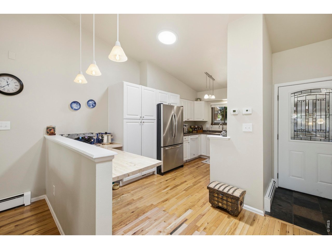
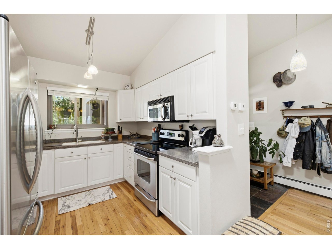
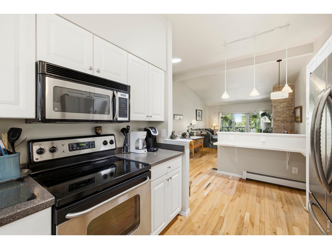
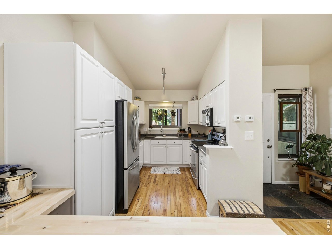
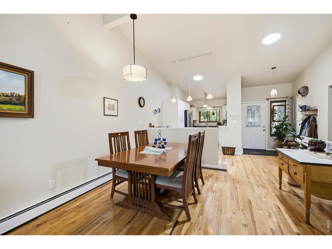
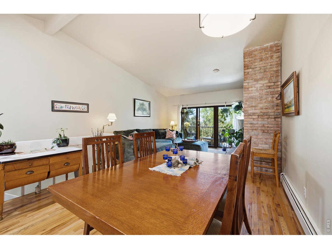
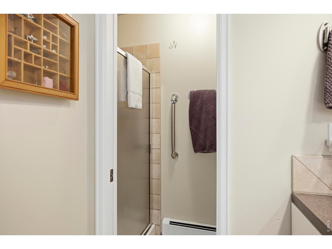
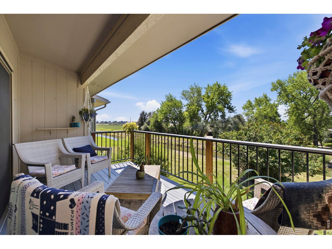
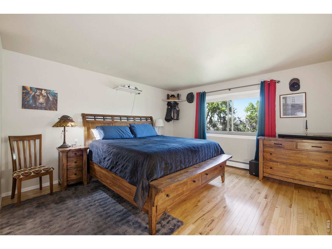
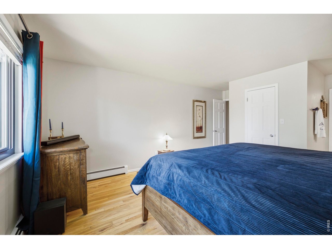
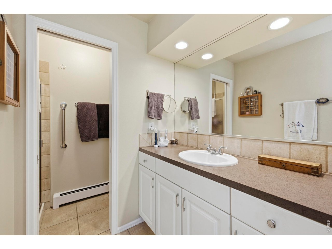
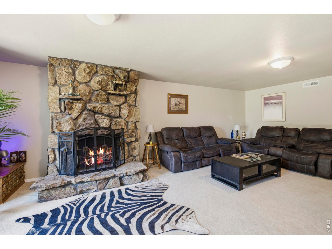
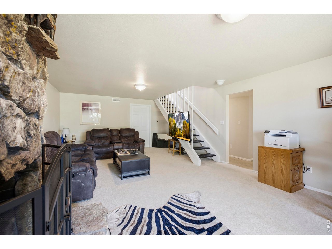
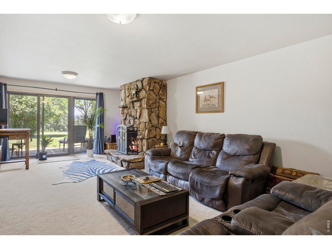
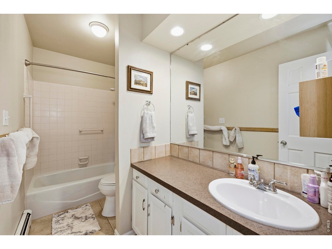
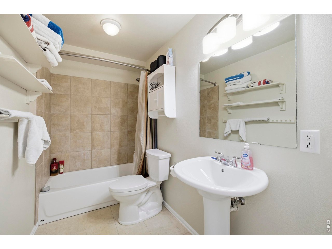
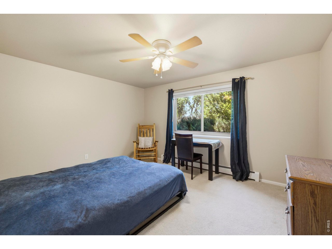
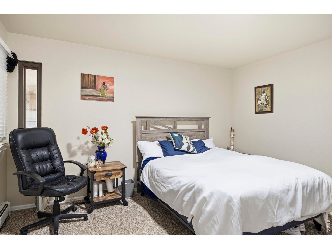
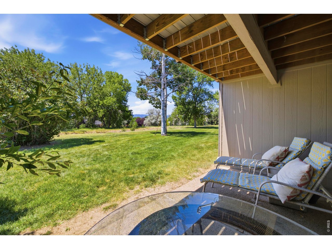
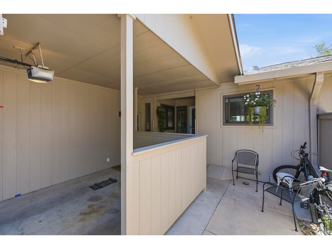
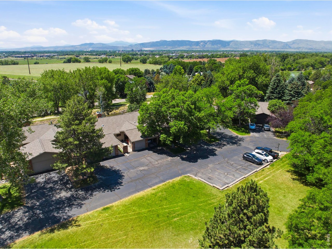
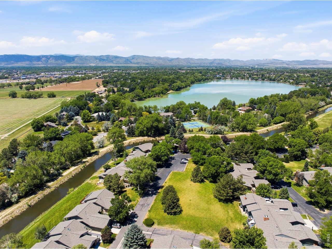
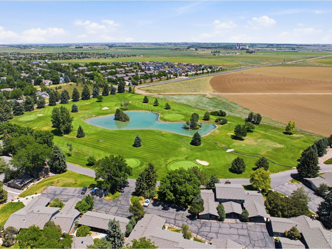
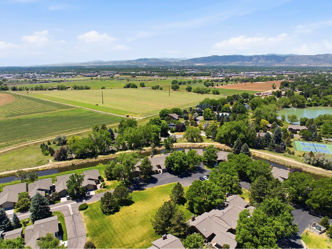
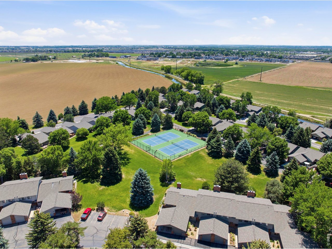
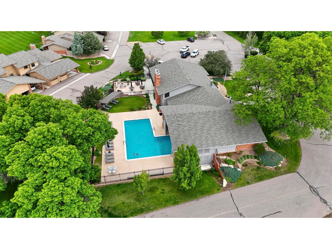
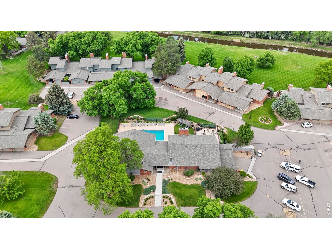
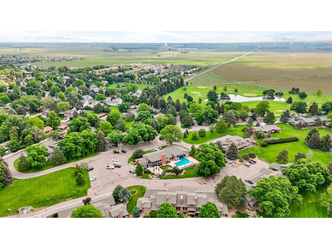
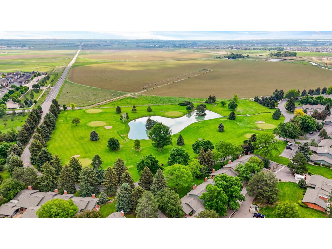
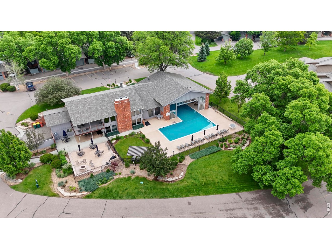
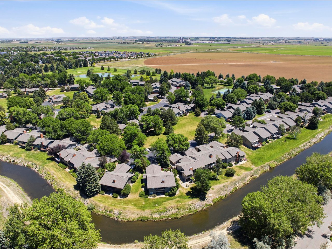
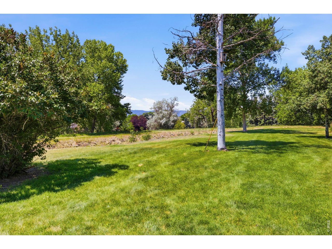
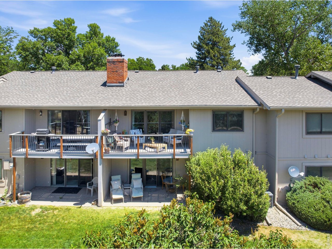
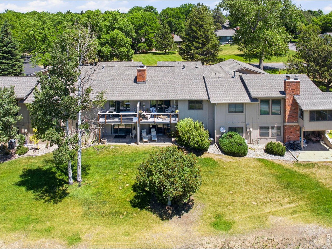
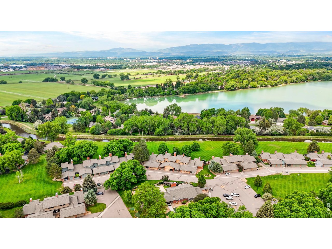
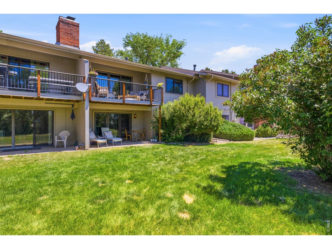
Welcome to Adriel Hills, where low-maintenance living meets a peaceful natural setting. Tucked at the back of theneighborhood, this ranch-style home with a finished walkout basement backs to open space and the canal, offering year-round views, privacy, and the soothing sounds of water from the deck and patio. The main level features solid oak floors,vaulted ceilings, an open kitchen and dining area, a spacious great room with a brick fireplace, a primary suite, secondbedroom, and full bath. Brand new Anderson windows were just installed! The walkout basement adds a large family room with a river rock fireplace, third bedroom, fullbath, laundry, and abundant storage. Enjoy exceptional community amenities including indoor/outdoor pools, a private 6-hole golf course, tennis courts, and more. Just minutes from Old Town Fort Collins.

3
beds

3
baths

1,994 Sq.Ft. LIVING AREA

0.33 Acres lot

Seth Hanson

Seth Hanson

Features & Amenities

Interior

  • total bedrooms3
  • Total bathrooms3
  • full bathrooms2
  • three quarter bathroom1
  • Flooring Wood
  • Fireplace Two or More, Great Room, Basement
  • APPLIANCES Electric Range, Self Cleaning Oven, Dishwasher, Refrigerator, Washer, Dryer, Microwave, Disposal
  • other interior Features Cathedral Ceiling(s), Open Floorplan, Walk-In Closet(s), Washer/Dryer Hookup

Area & Lot

  • Status Sold
  • Living Area1,994 Sq.Ft.
  • Lot Area0.33 Acres
  • MLS® ID1061970
  • TypeCondo
  • YEAR BUILT1977
  • Architecture StylesPatio Home, Contemporary
  • View DescriptionMountain(s), Hills
  • Elementary SchoolTavelli
  • Middle SchoolLincoln
  • High SchoolPoudre
  • School DistrictPoudre

Exterior

  • STORIES1
  • Garage Space2.0
  • water SourceDistrict
  • utilitiesElectricity Available, Cable Available, Satellite Avail, High Speed Avail
  • roofComposition
  • lot featuresEvergreen Trees, Deciduous Trees, Level, Abuts Ditch, Golf Course Neighborhood, Abuts Private Open Space, House Faces North, Paved, Street Light, Fire Hydrant within 500 Feet, Zero Lot Line
  • parkingGarage Door Opener, Attached
  • HEAT TYPEForced Air
  • AIR CONDITIONINGCentral Air, Ceiling Fan(s)
  • Disability FeaturesMain Floor Bath, Main Level Bedroom

Financial

  • Sales Price$489,000
  • Real Estate Tax $3,234/yr
  • HOA $470/mo
  • Zoning M

Let's Team Up!

Buying or selling a home is easier with an expert by your side. Seth Hanson has spent years helping clients successfully navigate real estate in Fort Collins and surrounding areas. Contact Seth to learn more!

Follow Me on Instagram