





1731 Aspencliff Ct 1
SEE ALL PHOTOS
1731 Aspencliff Ct 1
Courtesy of Group Harmony, Seth Hanson Listing Contact: 9703107498 
For Sale

1731 Aspencliff Ct 1

1731 Aspencliff Ct 1, Estes Park, CO 80517

$899,000
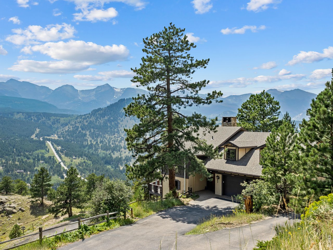
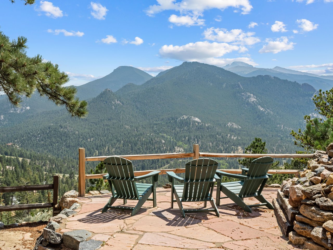
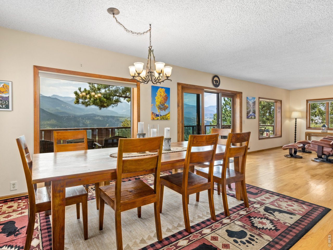
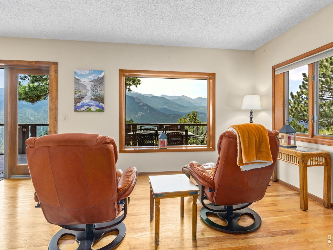
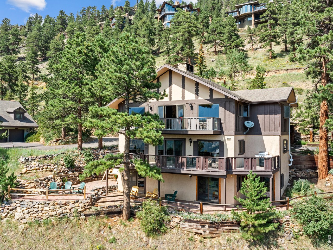
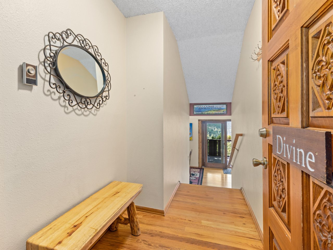
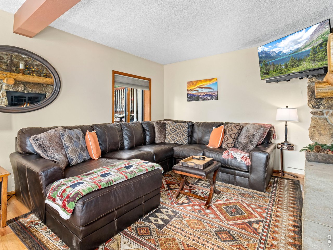
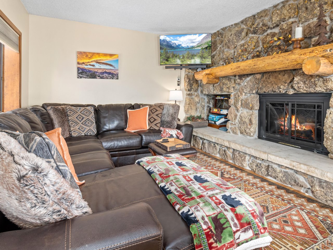
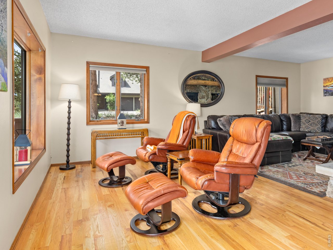
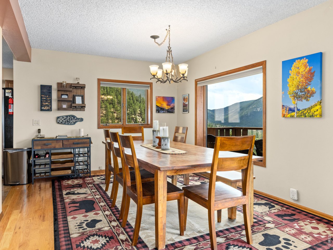
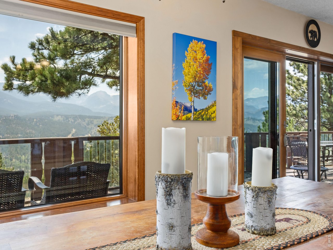
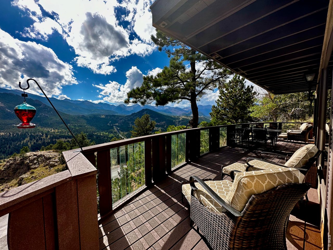
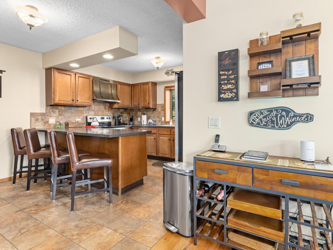
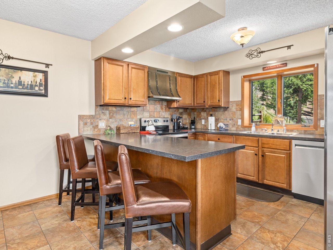
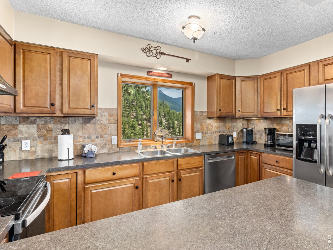
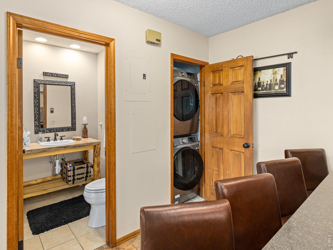
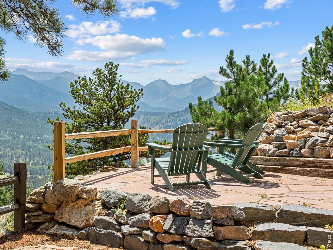
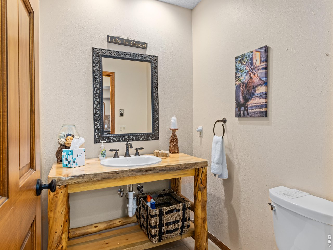

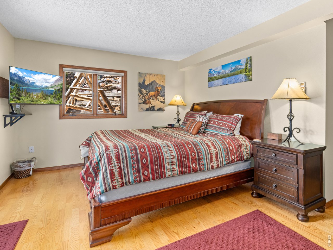
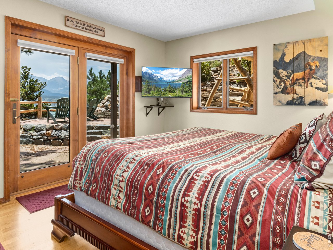
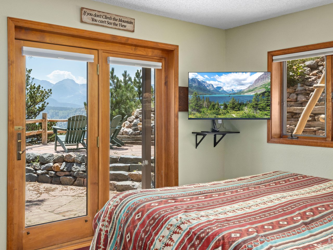
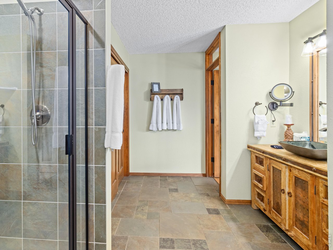
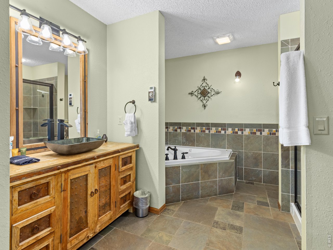
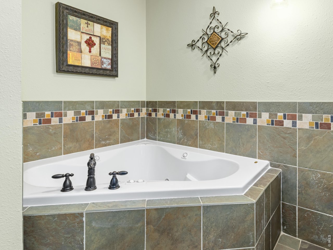
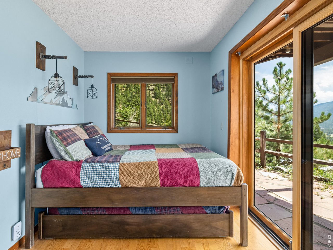
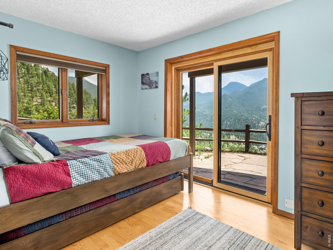
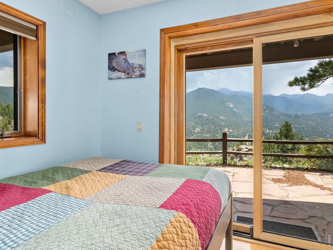
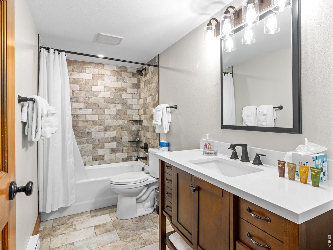
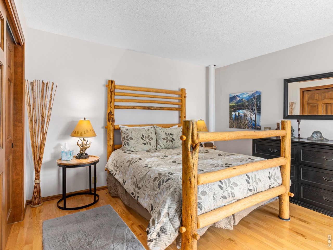
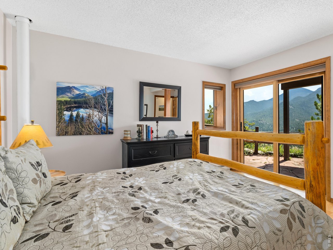

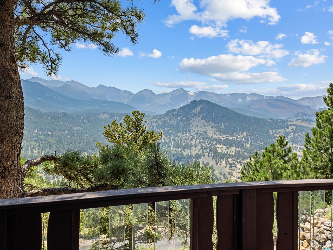
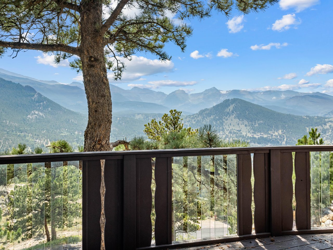
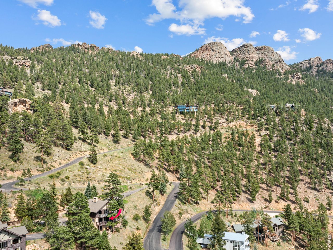
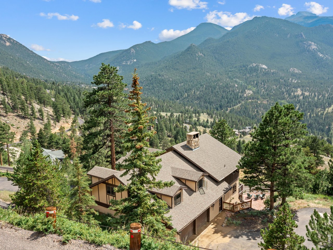
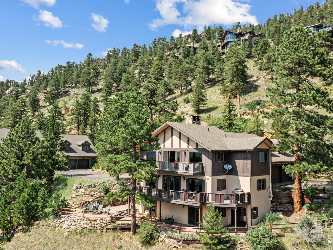
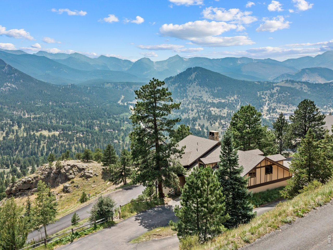
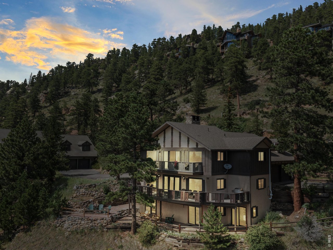
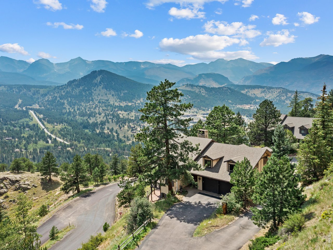
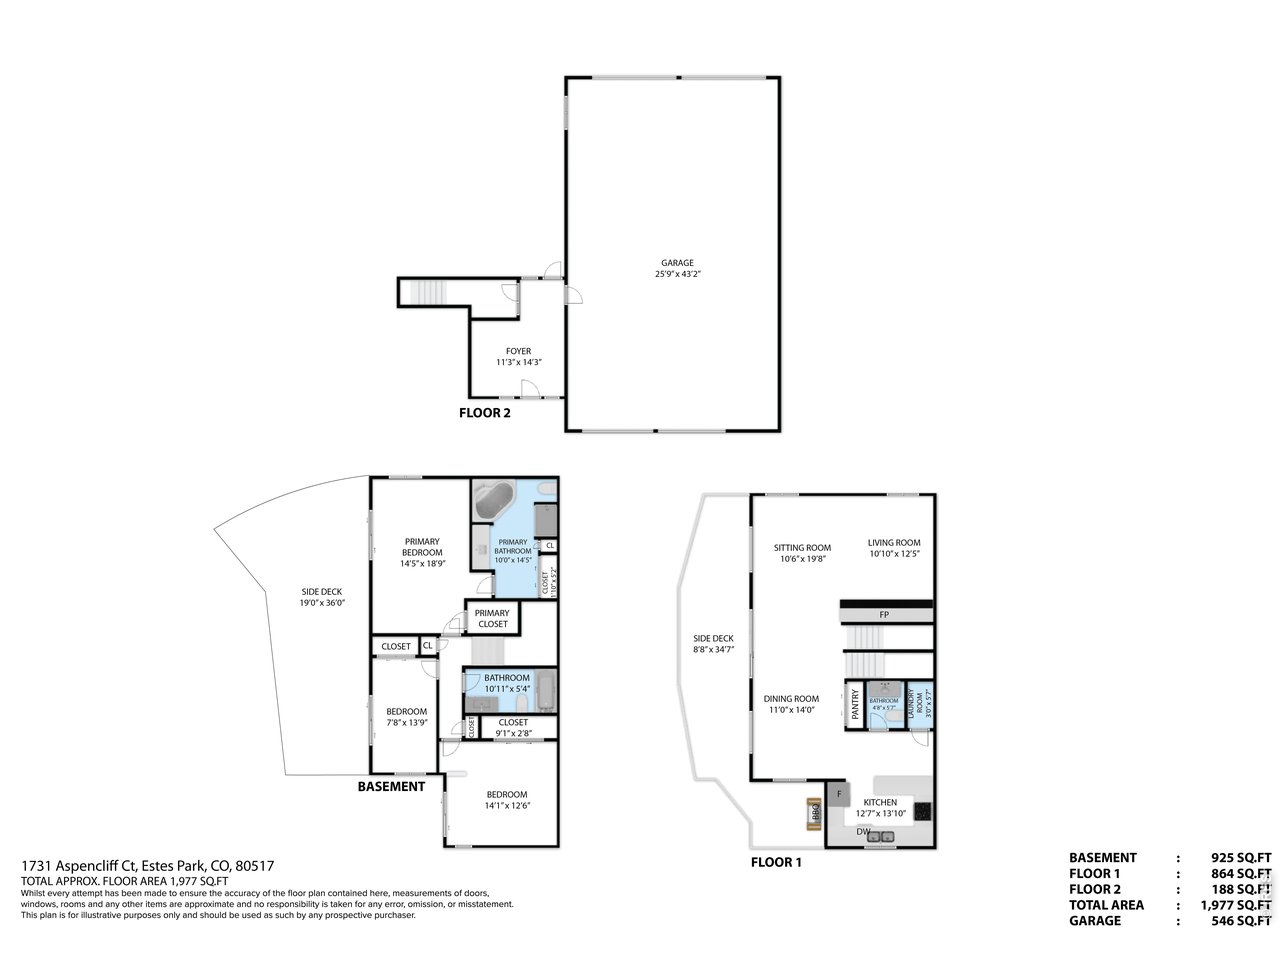
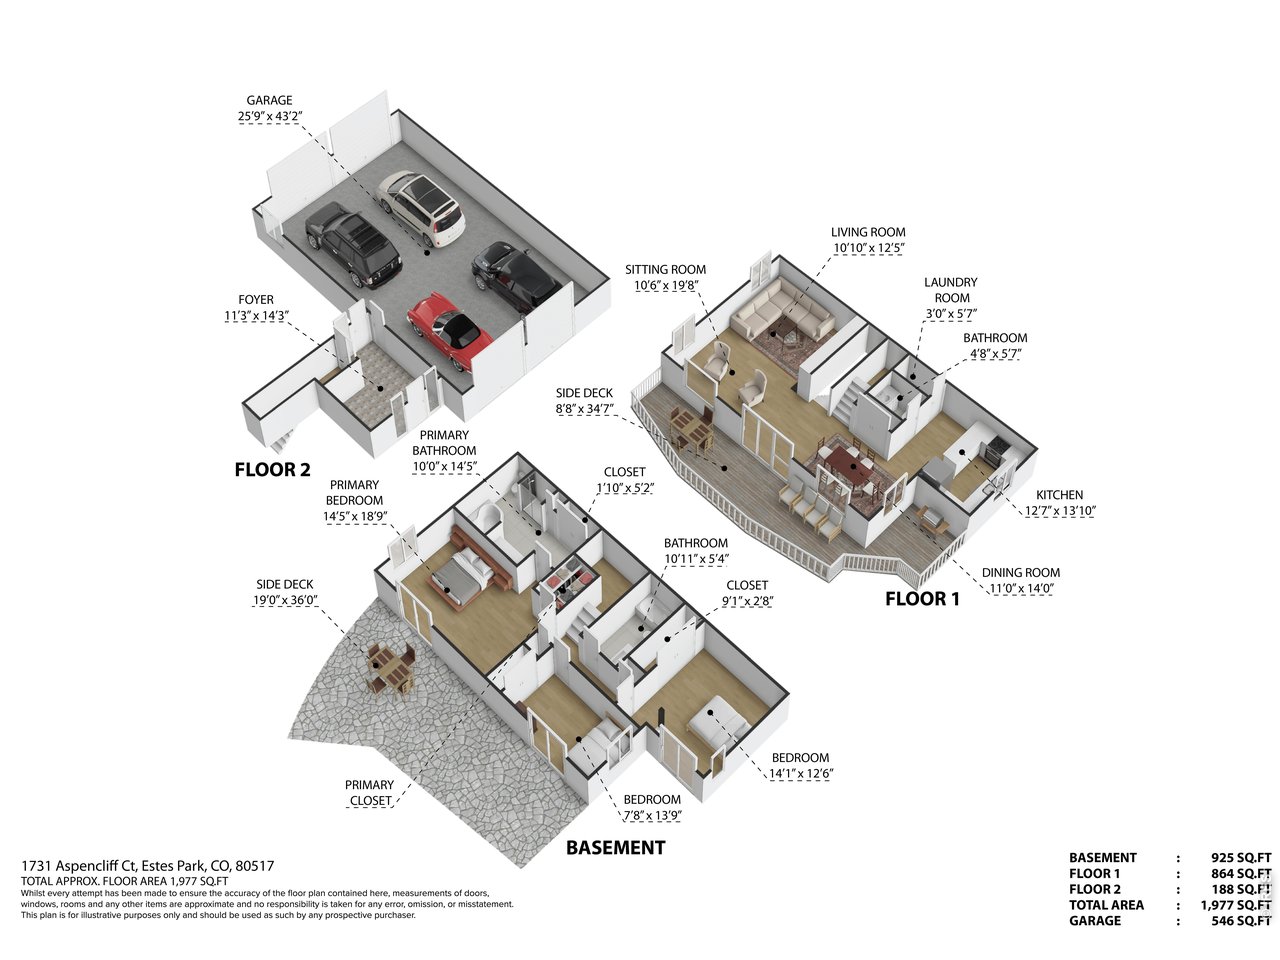
Unrivaled panoramic views of the Continental Divide take center stage from nearly every room of this beautifully updated mountain retreat. Perched high on Ram's Horn Mountain in the prestigious enclave of Windcliff Estates, this successful vacation home (with transferable STR license) offers nearly 1,900 square feet of comfortable living as one half of a duplex. More than $130,000 in recent improvements - including a stunning remodeled bathroom, professionally designed landscaping, flagstone patio, new driveway, roof, and outdoor living spaces - have elevated the property both inside and out. The inviting great room is centered around a gas fireplace, creating the perfect place to gather after a day of adventure. All three bedrooms walk out to beautifully landscaped flagstone patios, where breathtaking mountain vistas greet you each morning. Step outside with a cup of coffee, breathe in the crisp alpine air, and watch the sun rise over the Continental Divide. From your front door, hike directly to the summit of Ram's Horn Mountain or explore the endless trails and natural beauty of Rocky Mountain National Park just minutes away. Whether you're seeking an unforgettable mountain getaway, a place to gather with family and friends, or an exceptional investment opportunity, this is Colorado mountain living at its finest.

3
beds

3
baths

1,872 Sq.Ft. LIVING AREA

435.6 Sq.Ft. lot

Seth Hanson

Seth Hanson

Features & Amenities

Interior

  • total bedrooms3
  • Total bathrooms3
  • full bathrooms2
  • half bathroom1
  • Flooring Wood
  • Fireplace Gas, Living Room
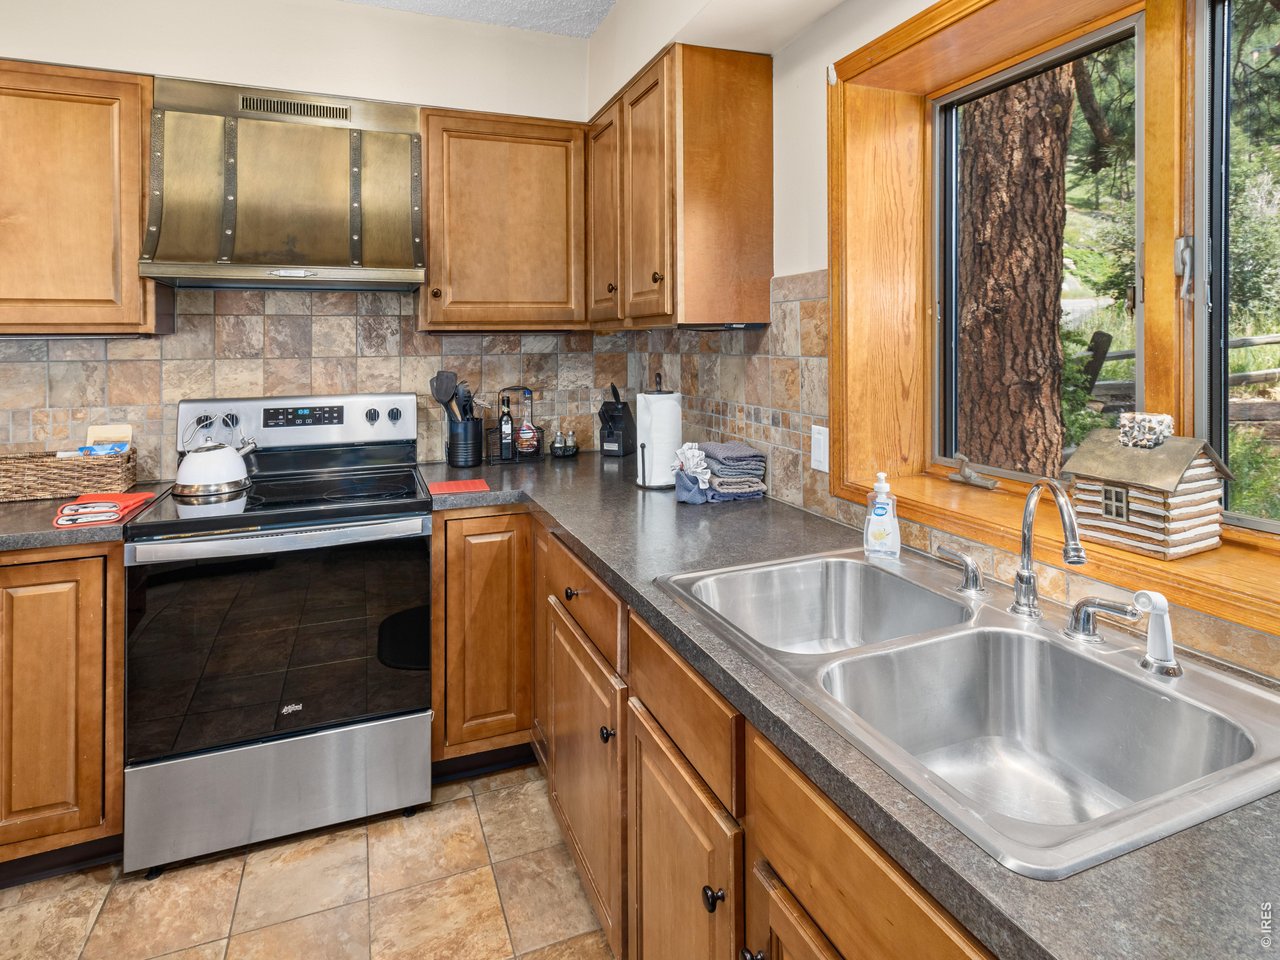
  • APPLIANCES Electric Range, Dishwasher, Refrigerator, Washer, Dryer, Microwave, Some Furniture
  • other interior Features Eat-in Kitchen, Separate Dining Room, Washer/Dryer Hookup

Area & Lot

  • Status For Sale
  • Living Area1,872 Sq.Ft.
  • Lot Area435.6 Sq.Ft.
  • MLS® ID1065680
  • TypeCondo
  • YEAR BUILT1978
  • View DescriptionMountain(s)
  • Elementary SchoolEstes Park
  • Middle SchoolEstes Park
  • High SchoolEstes Park
  • School DistrictEstes Park District

Exterior

  • STORIES3
  • Garage Space2.0
  • water SourceCity
  • utilitiesNatural Gas Available, Electricity Available, Propane
  • roofComposition
  • lot featuresEvergreen Trees, Sloping Lot, Steep Lot, House Faces West, Fire Hydrant within 500 Feet
  • parkingAttached
  • HEAT TYPERadiant
  • sewerPublic Sewer
  • other exterior FeaturesOversized Garage, Drive Through Garage

Financial

  • Sales Price$899,000
  • Real Estate Tax $3,621/yr
  • HOA $4,590/yr
  • Zoning E1
View Virtual Tour
image

Schedule a Showing

I would love to show you this beautiful property. Select your preferred date and time below. I will contact you shortly to confirm your appointment.

Schedule a Showing

I would love to show you this beautiful property. Select your preferred date and time below. I will contact you shortly to confirm your appointment.

Thank you for your interest in 1731 Aspencliff Ct 1, Estes Park, CO 80517. We are reviewing your request and will be in touch shortly!

Mortgage Calculator

Estimate your monthly mortgage payment, including the principal and interest, property taxes, and HOA. Adjust the values to generate a more accurate rate.

All estimates are provided for informational purposes only. Actual amounts may vary.
$0,000 Your Payment 20 15 65
$0,000 Your Payment

Let's Team Up!

Buying or selling a home is easier with an expert by your side. Seth Hanson has spent years helping clients successfully navigate real estate in Fort Collins and surrounding areas. Contact Seth to learn more!

Follow Me on Instagram