6912 Carlyle Ln
6912 Carlyle Ln
6912 Carlyle Ln
6912 Carlyle Ln
6912 Carlyle Ln
6912 Carlyle Ln
6912 Carlyle Ln
6912 Carlyle Ln
6912 Carlyle Ln
6912 Carlyle Ln
6912 Carlyle Ln
6912 Carlyle Ln
6912 Carlyle Ln
6912 Carlyle Ln
6912 Carlyle Ln
6912 Carlyle Ln
6912 Carlyle Ln
6912 Carlyle Ln
6912 Carlyle Ln
6912 Carlyle Ln
6912 Carlyle Ln
6912 Carlyle Ln
6912 Carlyle Ln
6912 Carlyle Ln
6912 Carlyle Ln
6912 Carlyle Ln
6912 Carlyle Ln
6912 Carlyle Ln
6912 Carlyle Ln
6912 Carlyle Ln
6912 Carlyle Ln
6912 Carlyle Ln
6912 Carlyle Ln
6912 Carlyle Ln
6912 Carlyle Ln
6912 Carlyle Ln
6912 Carlyle Ln
6912 Carlyle Ln
SEE ALL PHOTOS
6912 Carlyle Ln
6912 Carlyle Ln
6912 Carlyle Ln
6912 Carlyle Ln
6912 Carlyle Ln
6912 Carlyle Ln
6912 Carlyle Ln
6912 Carlyle Ln
6912 Carlyle Ln
6912 Carlyle Ln
6912 Carlyle Ln
6912 Carlyle Ln
6912 Carlyle Ln
6912 Carlyle Ln
6912 Carlyle Ln
6912 Carlyle Ln
6912 Carlyle Ln
6912 Carlyle Ln
6912 Carlyle Ln
6912 Carlyle Ln
6912 Carlyle Ln
6912 Carlyle Ln
6912 Carlyle Ln
6912 Carlyle Ln
6912 Carlyle Ln
6912 Carlyle Ln
6912 Carlyle Ln
6912 Carlyle Ln
6912 Carlyle Ln
6912 Carlyle Ln
6912 Carlyle Ln
6912 Carlyle Ln
6912 Carlyle Ln
6912 Carlyle Ln
6912 Carlyle Ln
6912 Carlyle Ln
6912 Carlyle Ln
6912 Carlyle Ln
Courtesy of Group Harmony, Seth Hanson Listing Contact: 9703107498 
For Sale

6912 Carlyle Ln

6912 Carlyle Ln, Wellington, CO 80549

$465,000
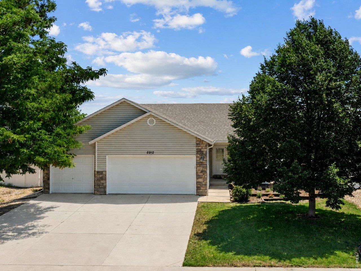
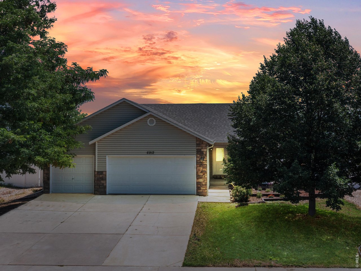
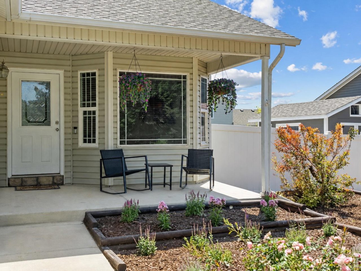
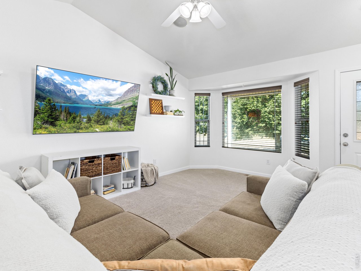
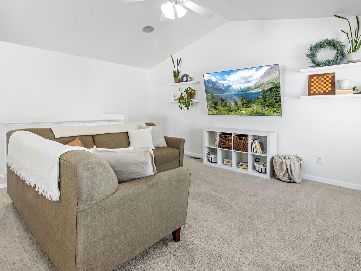
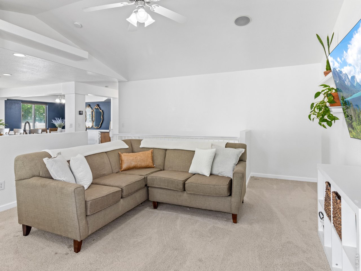
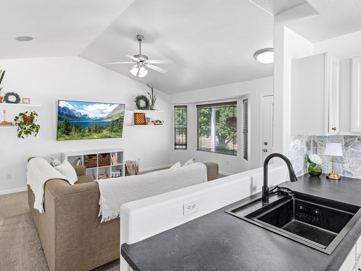
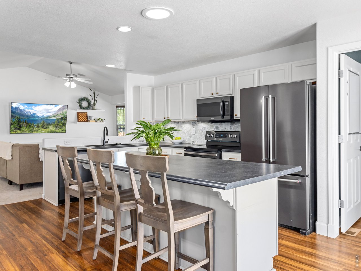
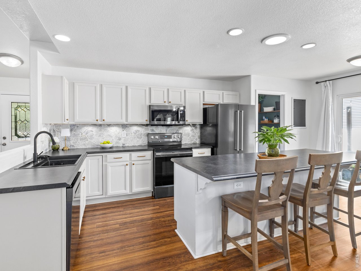
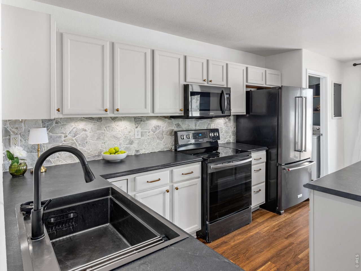
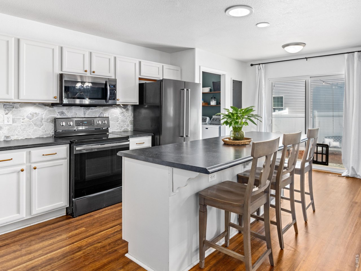
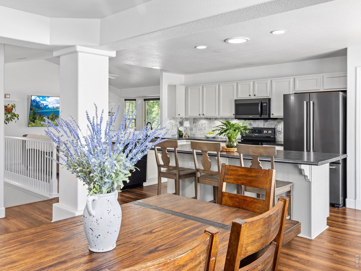
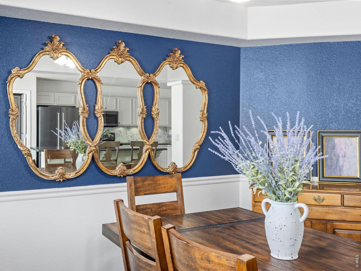
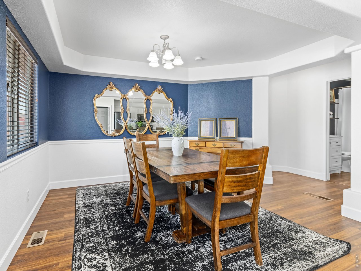
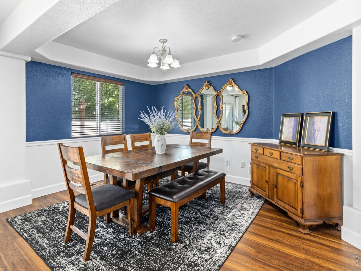
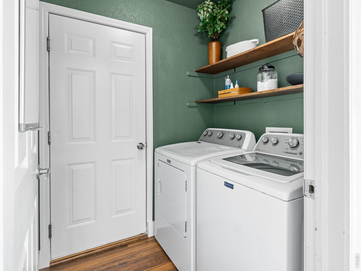
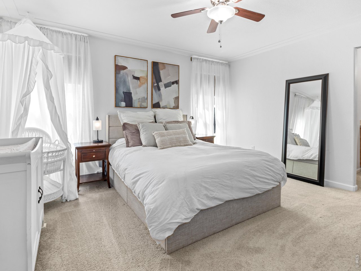
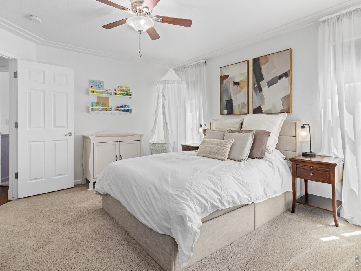
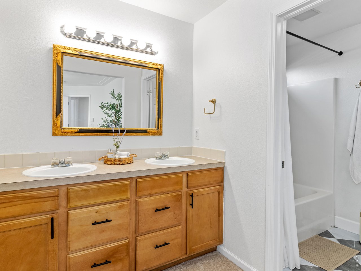
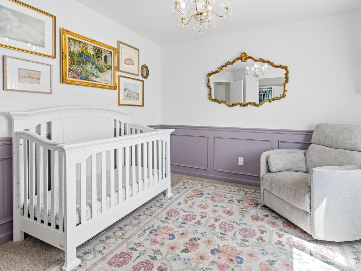
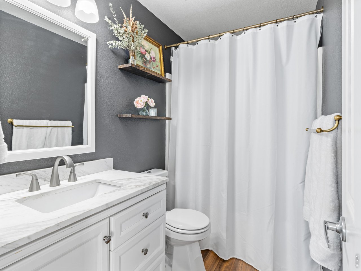
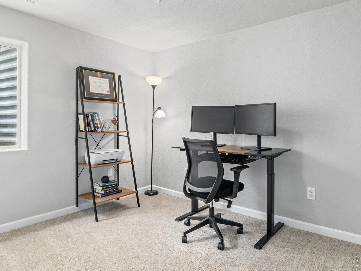
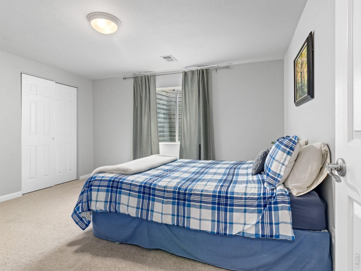
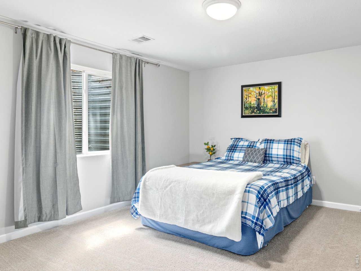
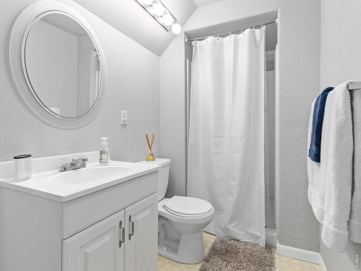
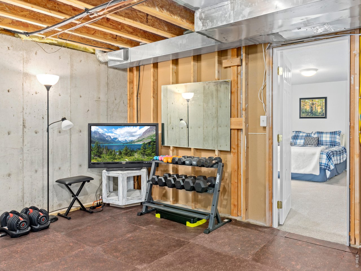
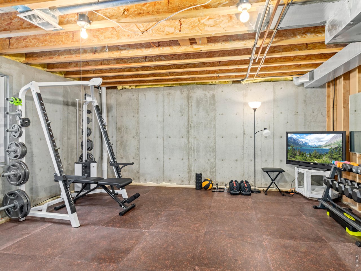
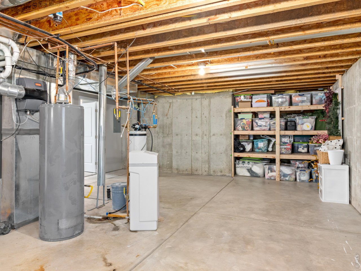
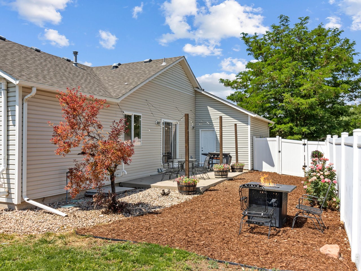
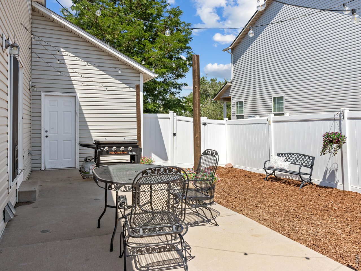
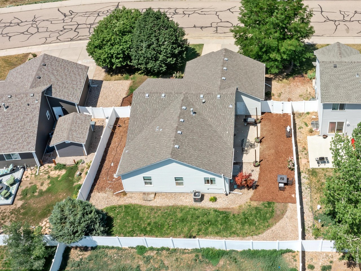
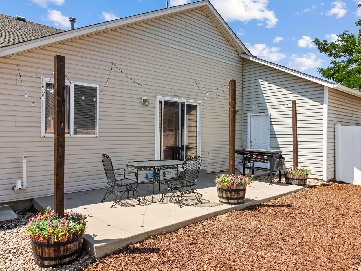
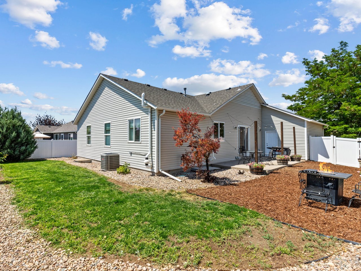
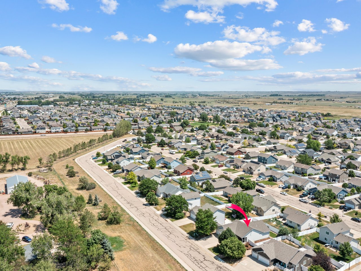
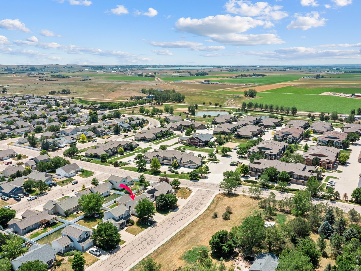
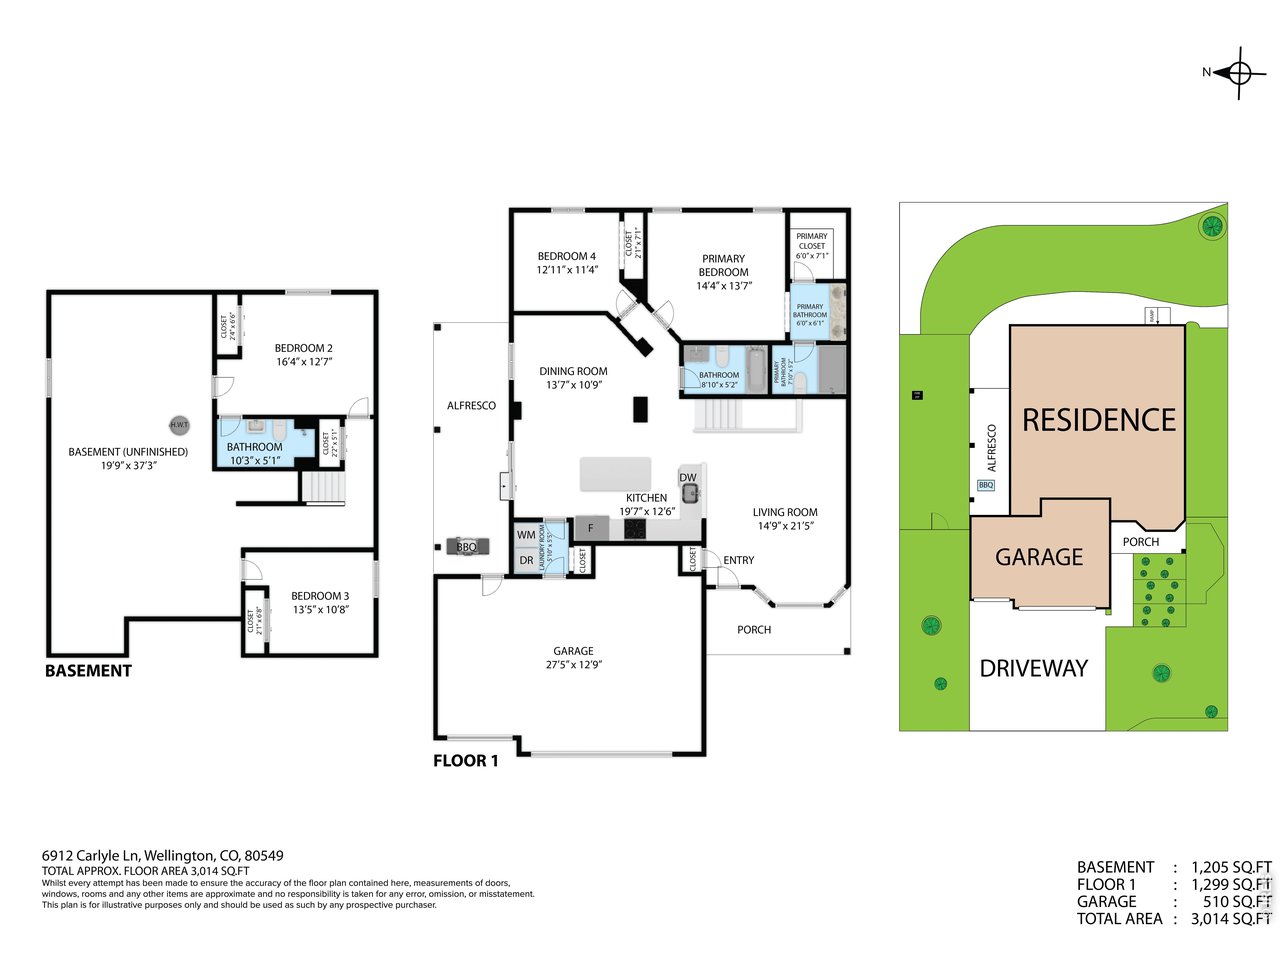
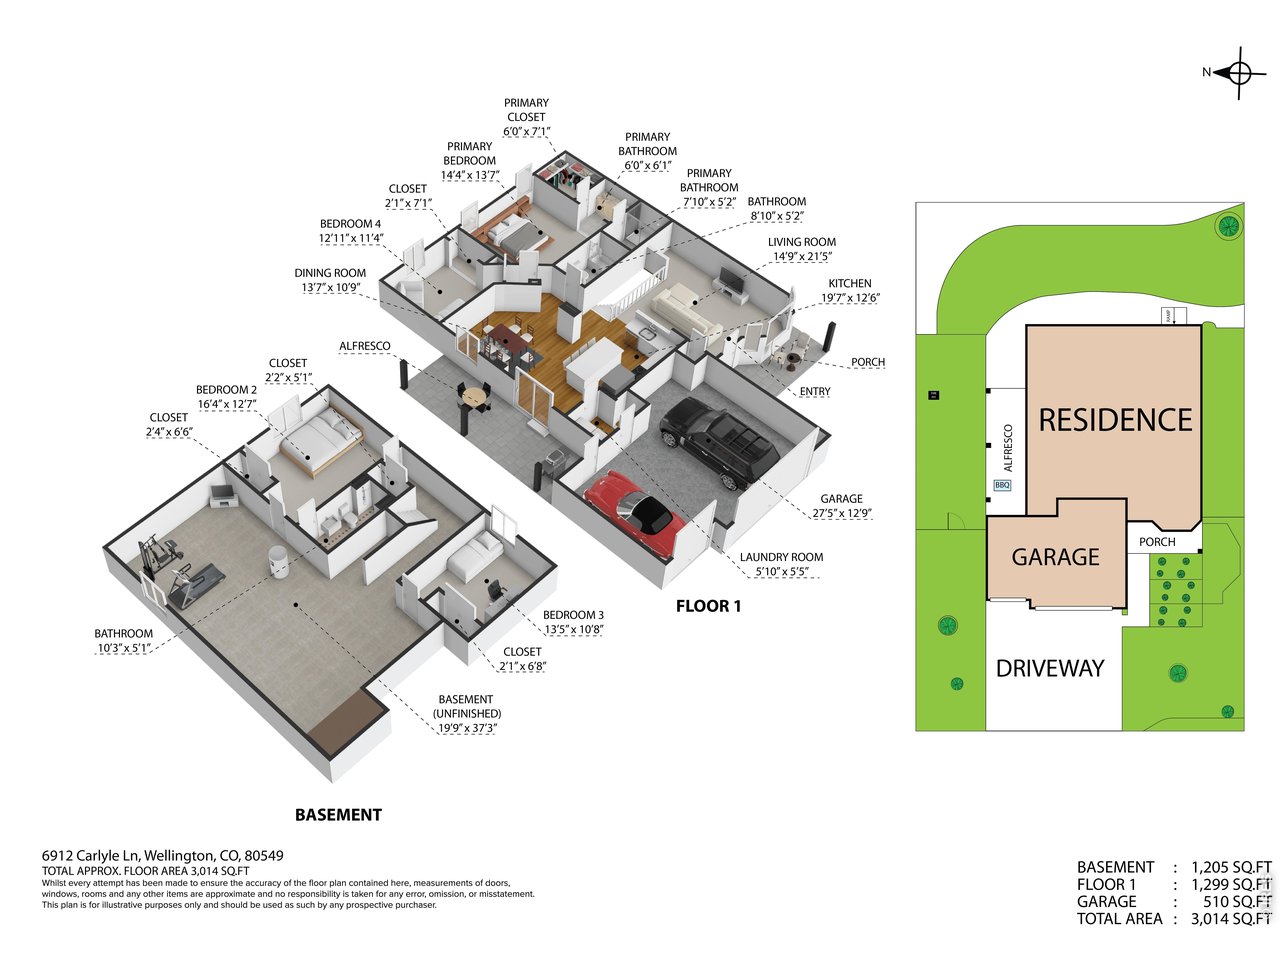
Spacious ranch-style home with an open floor plan designed for both entertaining and everyday living! Vaulted ceilings enhance the bright, open feel of the main level, which features two bedrooms, two baths, convenient main-floor laundry, and a spacious kitchen with abundant counter space and a large center island that flows seamlessly into the living area. The partially finished basement offers two additional bedrooms and a full bath, while the unfinished space provides excellent storage and room for future expansion. Step outside to a large backyard patio and fully fenced yard, perfect for relaxing, entertaining, or enjoying the outdoors. A charming covered front porch and mature shade tree add to the home's curb appeal, while the three-car garage provides plenty of space for vehicles, storage, and all your Colorado gear.

7/25/2026 1:00PM - 3:00PM MDT

4
beds

3
baths

1,890 Sq.Ft. LIVING AREA

7,405.2 Sq.Ft. lot

Seth Hanson

Seth Hanson

Features & Amenities

Interior

  • total bedrooms4
  • Total bathrooms3
  • full bathrooms2
  • three quarter bathroom1
  • APPLIANCES Electric Range, Dishwasher, Refrigerator, Microwave
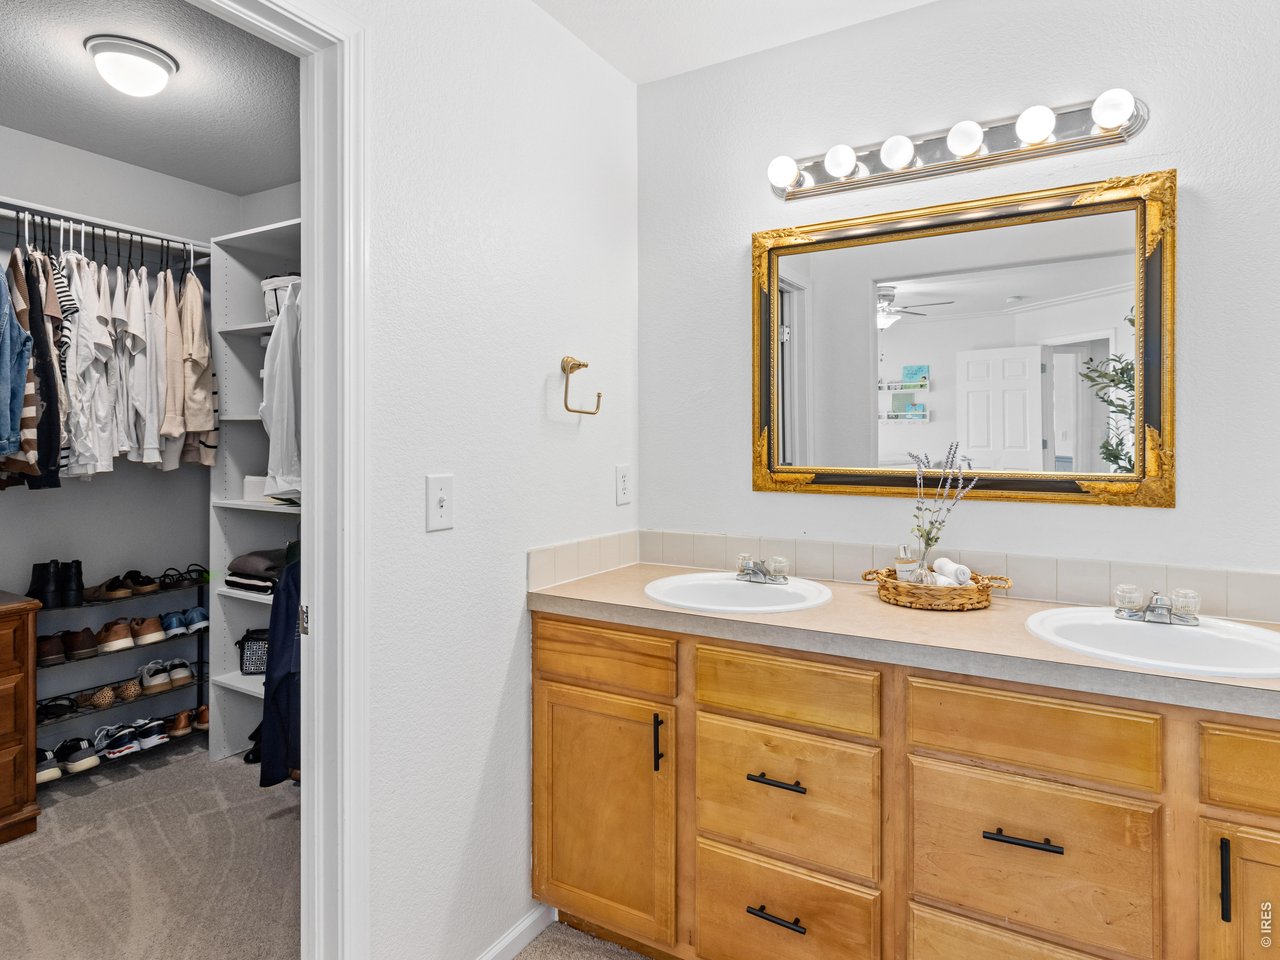
  • other interior Features Eat-in Kitchen, Walk-In Closet(s), Washer/Dryer Hookup, Kitchen Island

Area & Lot

  • Status For Sale
  • OPEN HOUSE

    7/25/2026 1:00PM - 3:00PM MDT

  • Living Area1,890 Sq.Ft.
  • Lot Area7,405.2 Sq.Ft.
  • MLS® ID1063658
  • TypeResidential
  • YEAR BUILT2004
  • NeighborhoodWellington
  • Elementary SchoolEyestone
  • Middle SchoolWellington
  • High SchoolWellington
  • School DistrictPoudre

Exterior

  • STORIES1
  • Garage Space3.0
  • water SourceCity
  • utilitiesNatural Gas Available, Electricity Available
  • roofComposition
  • lot featuresDeciduous Trees, Level, Paved, Curbs, Gutters, Sidewalks, Street Light
  • parkingAttached
  • HEAT TYPEForced Air
  • AIR CONDITIONINGCentral Air
  • sewerPublic Sewer
  • Disability FeaturesMain Floor Bath, Main Level Bedroom, Main Level Laundry
  • other exterior FeaturesSprinkler System

Financial

  • Sales Price$465,000
  • Real Estate Tax $3,254/yr
  • HOA $100/yr
  • Zoning Res
View Virtual Tour
image

Schedule a Showing

I would love to show you this beautiful property. Select your preferred date and time below. I will contact you shortly to confirm your appointment.

Schedule a Showing

I would love to show you this beautiful property. Select your preferred date and time below. I will contact you shortly to confirm your appointment.

Thank you for your interest in 6912 Carlyle Ln, Wellington, CO 80549. We are reviewing your request and will be in touch shortly!

Mortgage Calculator

Estimate your monthly mortgage payment, including the principal and interest, property taxes, and HOA. Adjust the values to generate a more accurate rate.

All estimates are provided for informational purposes only. Actual amounts may vary.
$0,000 Your Payment 20 15 65
$0,000 Your Payment

Wellington

Explore

Let's Team Up!

Buying or selling a home is easier with an expert by your side. Seth Hanson has spent years helping clients successfully navigate real estate in Fort Collins and surrounding areas. Contact Seth to learn more!

Follow Me on Instagram