732 Par Ln
732 Par Ln
732 Par Ln
732 Par Ln
732 Par Ln
732 Par Ln
732 Par Ln
732 Par Ln
732 Par Ln
732 Par Ln
732 Par Ln
732 Par Ln
732 Par Ln
732 Par Ln
732 Par Ln
732 Par Ln
732 Par Ln
732 Par Ln
732 Par Ln
732 Par Ln
732 Par Ln
732 Par Ln
732 Par Ln
732 Par Ln
732 Par Ln
732 Par Ln
732 Par Ln
732 Par Ln
732 Par Ln
732 Par Ln
732 Par Ln
SEE ALL PHOTOS
732 Par Ln
732 Par Ln
732 Par Ln
732 Par Ln
732 Par Ln
732 Par Ln
732 Par Ln
732 Par Ln
732 Par Ln
732 Par Ln
732 Par Ln
732 Par Ln
732 Par Ln
732 Par Ln
732 Par Ln
732 Par Ln
732 Par Ln
732 Par Ln
732 Par Ln
732 Par Ln
732 Par Ln
732 Par Ln
732 Par Ln
732 Par Ln
732 Par Ln
732 Par Ln
732 Par Ln
732 Par Ln
732 Par Ln
732 Par Ln
732 Par Ln
Courtesy of Group Harmony, Seth Hanson Listing Contact: 9703107498 
Sold

732 Par Ln

732 Par Ln, Estes Park, CO 80517

$625,000
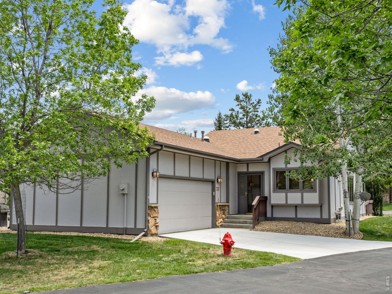
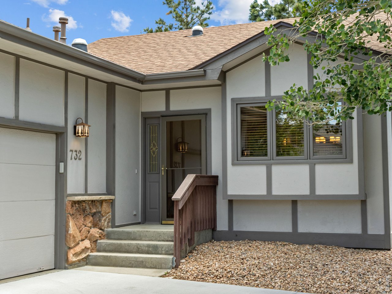
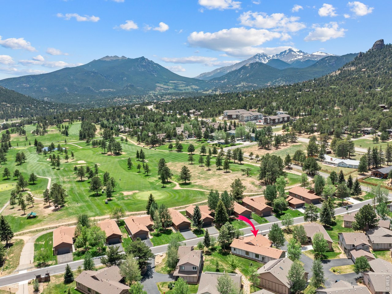
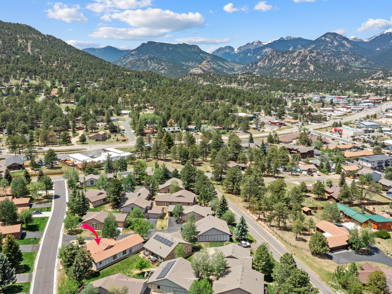
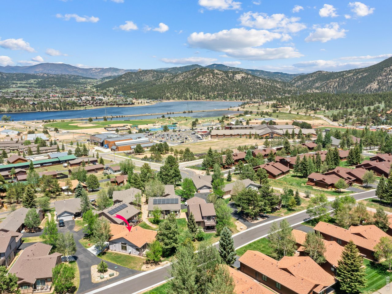
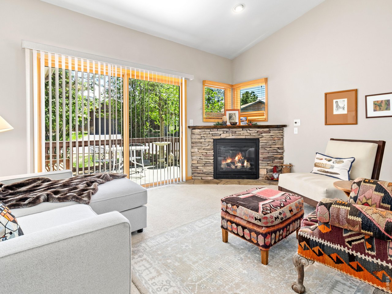
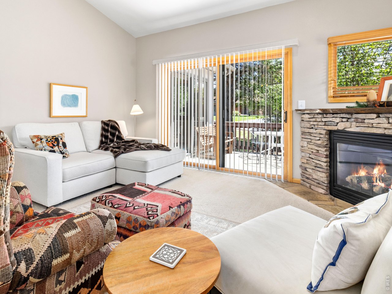
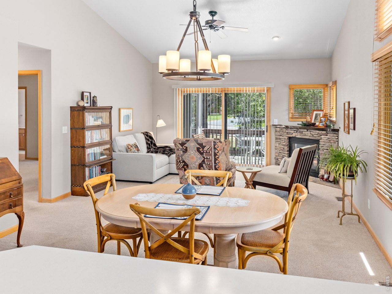
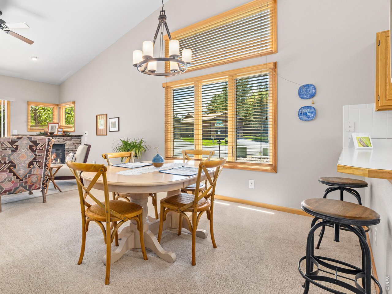
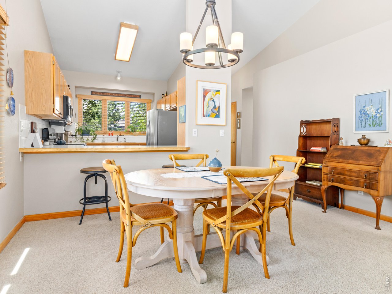
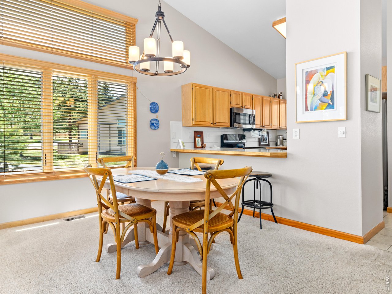
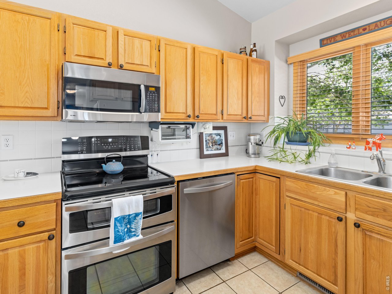
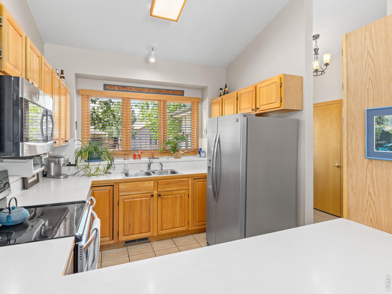
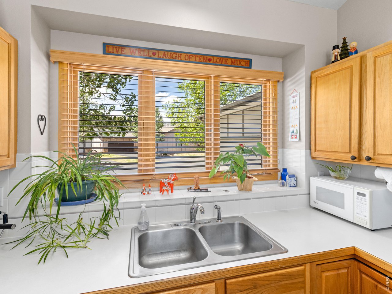
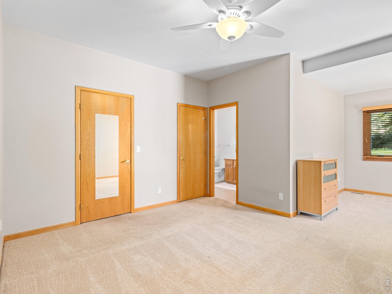
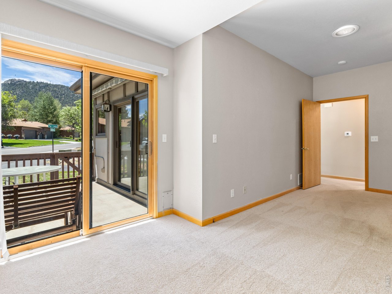
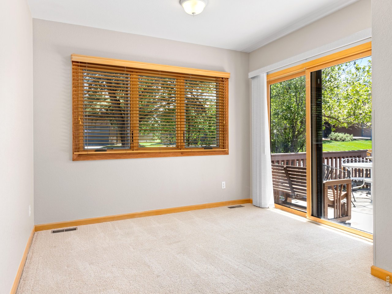
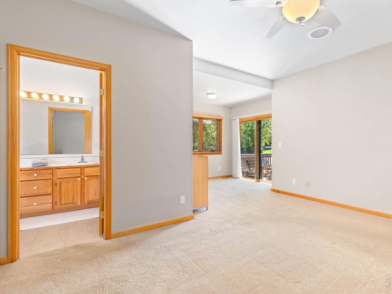
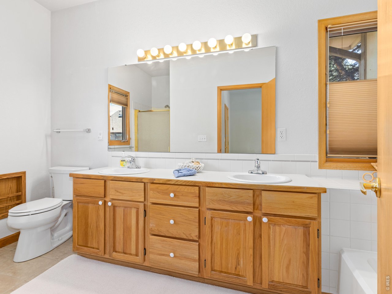
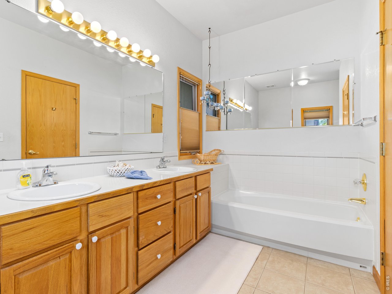
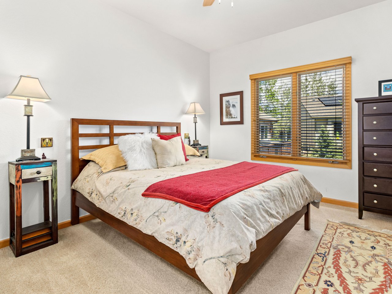
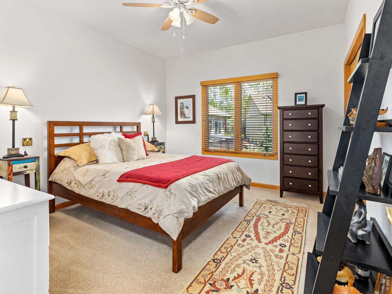
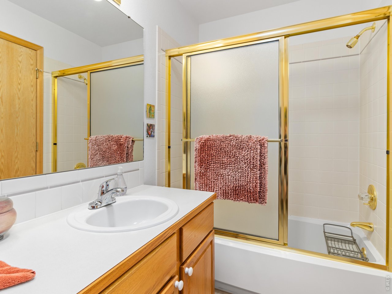
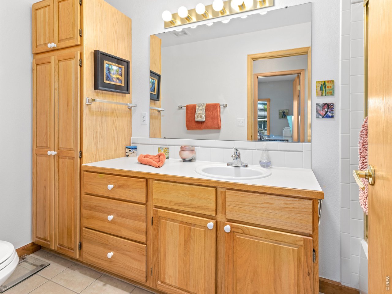
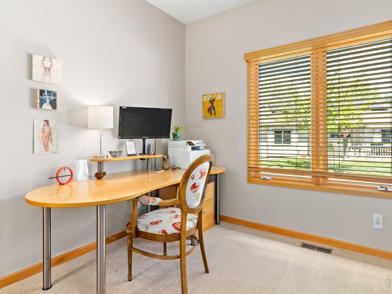
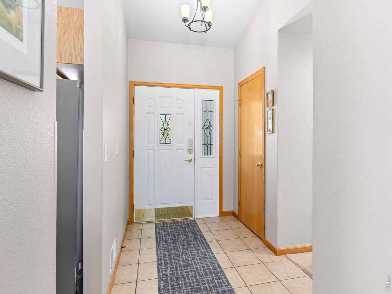
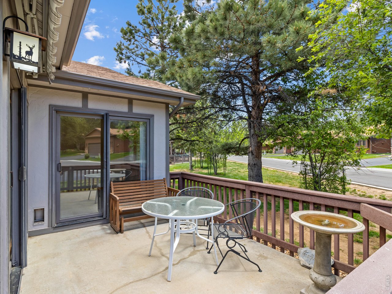
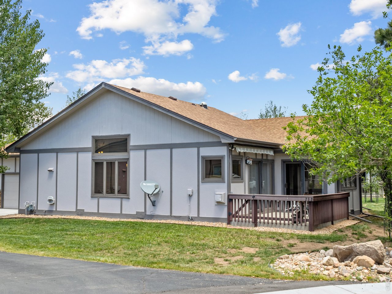
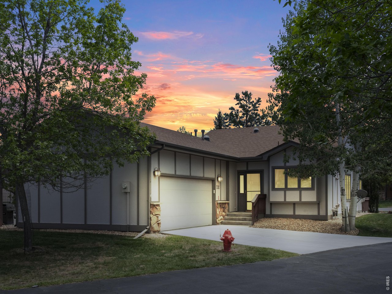
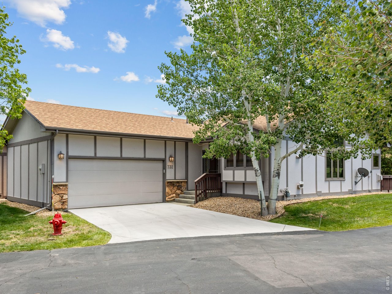
Enjoy light-filled, low-maintenance living in this charming enclave of detached condos. This inviting one-level home features 3 bedrooms, 2 bathrooms, 2-car garage, soaring vaulted ceilings, and a cozy gas fireplace. The open, airy design creates a warm and welcoming atmosphere perfect for everyday living or a mountain retreat. Ideally located within walking distance of the 18-hole golf course and Estes Park Community Center, you'll enjoy easy access to recreation, fitness, and the best of Estes Park living.

3
beds

2
baths

1,568 Sq.Ft. LIVING AREA

1,742.4 Sq.Ft. lot

Seth Hanson

Seth Hanson

Features & Amenities

Interior

  • total bedrooms3
  • Total bathrooms2
  • full bathrooms2
  • Fireplace Insert, Living Room
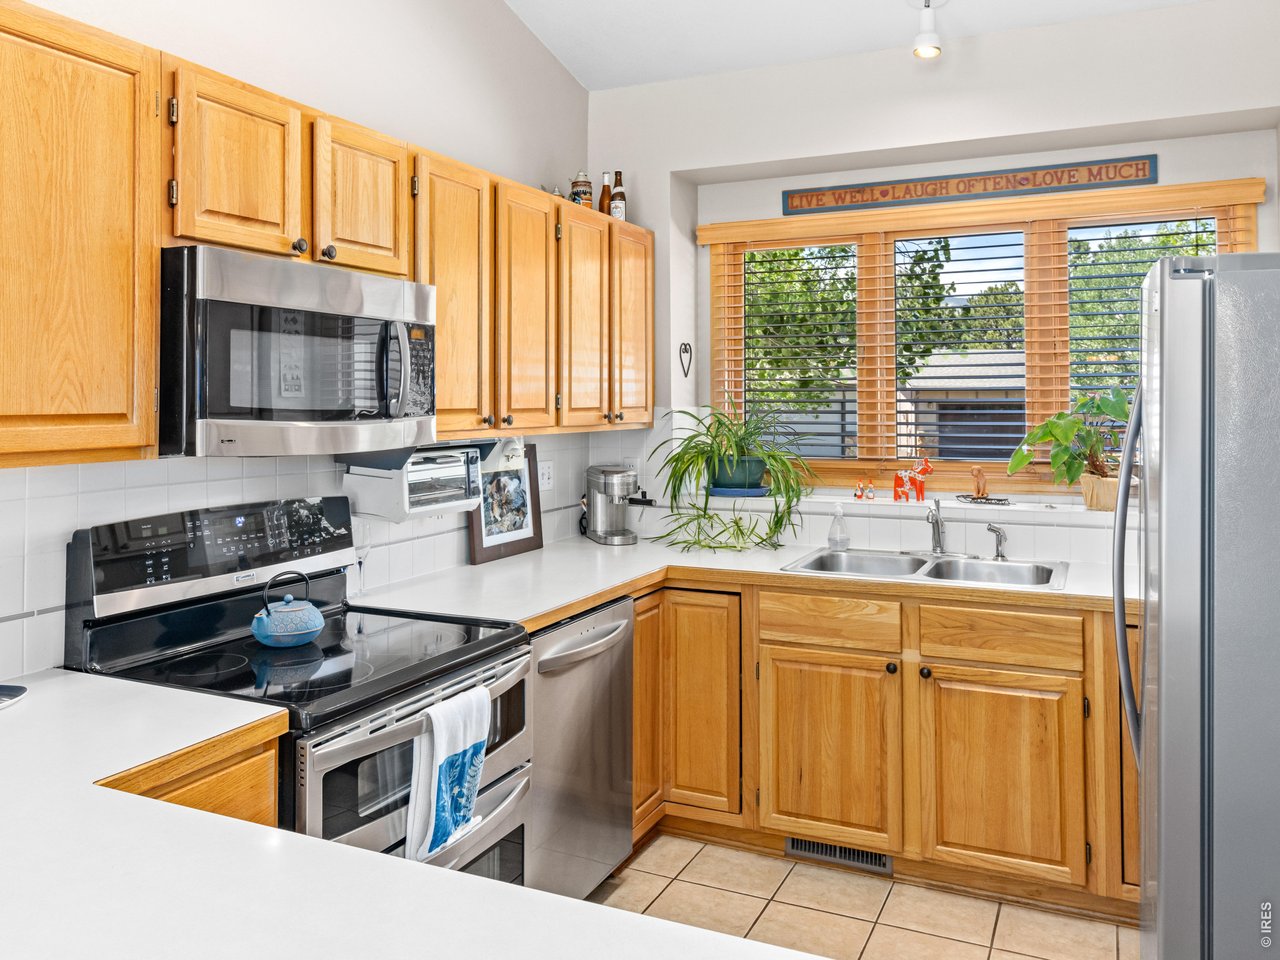
  • APPLIANCES Electric Range, Dishwasher, Refrigerator, Microwave
  • other interior Features Separate Dining Room, Cathedral Ceiling(s), Open Floorplan, Washer/Dryer Hookup

Area & Lot

  • Status Sold
  • Date Sold August 21, 2026
  • Living Area1,568 Sq.Ft.
  • Lot Area1,742.4 Sq.Ft.
  • MLS® ID1061561
  • TypeCondo
  • YEAR BUILT1995
  • NeighborhoodEstes Park
  • Architecture StylesCondo(Detached Only)
  • View DescriptionMountain(s)
  • Elementary SchoolEstes Park
  • Middle SchoolEstes Park
  • High SchoolEstes Park
  • School DistrictEstes Park District

Exterior

  • STORIES1
  • Garage Space2.0
  • water SourceCity
  • utilitiesNatural Gas Available, Electricity Available
  • roofComposition
  • lot featuresCorner Lot, Evergreen Trees, Level, House Faces West, Paved
  • parkingAttached
  • HEAT TYPEForced Air
  • AIR CONDITIONINGCentral Air, Ceiling Fan(s)
  • sewerPublic Sewer
  • Disability FeaturesMain Floor Bath, Main Level Bedroom, Main Level Laundry

Financial

  • Sales Price$625,000
  • Real Estate Tax $2,645/yr
  • HOA $265/mo
  • Zoning Res

Estes Park

Explore

Let's Team Up!

Buying or selling a home is easier with an expert by your side. Seth Hanson has spent years helping clients successfully navigate real estate in Fort Collins and surrounding areas. Contact Seth to learn more!

Follow Me on Instagram